Welcome to this charming 3-bedroom, 1-bath, one-and-a-half-storey home situated on two lots totaling just under 1.5 acres. The larger rear lot extends all the way to the East River, offering a private and peaceful setting with plenty of room to enjoy the outdoors. The property is a great fit for anyone dreaming of a hobby farm, gardens, outdoor recreation, or simply more space and privacy. A pathway leads to a beautiful spot overlooking the river, complete with a small cabin — the perfect place to enjoy your morning coffee, an evening fire, or some quiet time by the water. Inside, the main floor features kitchen, dining and living room spaces, along with a spacious laundry room. A heat pump provides added year-round comfort. Upstairs, you’ll find three good-sized bedrooms and a four-piece bathroom. One bedroom has a walk-through to an additional room that could work well as an office, dressing room, nursery or hobby space. Off this area is another space where plumbing appears to have existed at one time, along with a staircase leading down toward the front entrance, offering interesting possibilities for future use. Best of all, you can enjoy the privacy and space of this property while still being just a five-minute drive to town, shopping and everyday amenities. A unique property with river frontage, acreage and plenty of potential.
For sale
C$239,000
6 Old Mill Rd, Eureka, NS B0K 1B0
3beds
1,752sqft
Single Family Residence
Built in ----
1.45 Acres Lot
$-- Zestimate®
C$136/sqft
C$-- HOA
What's special
Private and peaceful settingSpacious laundry roomThree good-sized bedroomsFour-piece bathroom
- 3 days
- 116
- 3
Zillow last checked:
Listing updated:
Listed by:
Kelly Stinson,
Blinkhorn Real Estate Ltd. Brokerage
Source: NSAR,MLS®#: 202624652 Originating MLS®#: Nova Scotia Association of REALTORS®
Originating MLS®#: Nova Scotia Association of REALTORS®Facts & features
Interior
Bedrooms & bathrooms
- Bedrooms: 3
- Bathrooms: 1
- Full bathrooms: 1
Bedroom
- Level: Second
- Area: 115.7
- Dimensions: 13 x 8.9
Bedroom 1
- Level: Second
- Area: 153.6
- Dimensions: 12.8 x 12
Bedroom 2
- Level: Second
- Area: 147.06
- Dimensions: 11.4 x 12.9
Bathroom
- Level: Second
- Area: 99.54
- Dimensions: 12.6 x 7.9
Dining room
- Level: Main
- Area: 223.04
- Dimensions: 13.6 x 16.4
Kitchen
- Level: Main
- Area: 146.3
- Dimensions: 11 x 13.3
Living room
- Level: Main
- Area: 180.7
- Dimensions: 13.9 x 13
Heating
- Heat Pump -Ductless, Hot Water, Radiator
Cooling
- Ductless
Appliances
- Included: Stove, Dishwasher, Dryer, Washer, Refrigerator
- Laundry: Laundry Room
Features
- High Speed Internet
- Flooring: Hardwood
- Basement: Full,Unfinished
Interior area
- Total structure area: 1,752
- Total interior livable area: 1,752 sqft
- Finished area above ground: 1,752
Property
Parking
- Total spaces: 2
- Parking features: Double, Gravel
Features
- Levels: One and One Half
- Stories: 1
- Patio & porch: Porch
- Has view: Yes
- View description: River
- Has water view: Yes
- Water view: River
- Waterfront features: River Front, River Access, Fresh Water
Lot
- Size: 1.45 Acres
- Features: Landscaped, 1 to 2.99 Acres
Details
- Parcel number: 00907808
- Zoning: Residential
- Other equipment: No Rental Equipment
Construction
Type & style
- Home type: SingleFamily
- Property subtype: Single Family Residence
Materials
- Wood Siding
- Foundation: Stone
- Roof: Asphalt
Condition
- New construction: No
Utilities & green energy
- Gas: Oil
- Sewer: Municipal
- Water: Well
- Utilities for property: Cable Connected, Electricity Connected, Phone Connected, Electric
Community & HOA
Community
- Features: Place of Worship, Playground, Recreation Center, School Bus Service
Location
- Region: Eureka
Financial & listing details
- Price per square foot: C$136/sqft
- Price range: C$239K - C$239K
- Date on market: 9/29/2026
- Ownership: Freehold
- Electric utility on property: Yes
Price history
| Date | Event | Price |
|---|---|---|
| 9/29/2026 | Listed for sale | C$239,000C$136/sqft |
Source:  NSAR #202624652 Report a problem NSAR #202624652 Report a problem | ||
Public tax history
Tax history is unavailable.
Climate risks
Neighborhood: B0K
Nearby schools
GreatSchools rating
No schools nearby
We couldn't find any schools near this home.
Schools provided by the listing agent
- Elementary: Dr. W. A. Macleod Consolidated
- Middle: Dr. W. A. Macleod Consolidated
- High: Northumberland Regional High School
Source: NSAR. This data may not be complete. We recommend contacting the local school district to confirm school assignments for this home.
Similar homes
- C$219,0003 bd1 ba1.5k sqft3735 W River Rd E, Pictou, NS B0K 1B0For Sale
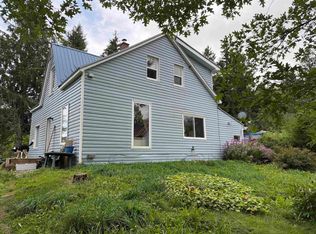 MLS ID #202623261, Kathleen Reid, Turning Point Real Estate Limited Brokerage. NSAR
 - C$249,5003 bd1 ba1.1k sqft790 Trenton Rd, New Glasgow, NS B2H 2M8For Sale
 MLS ID #202624767, Robert Burrows, Turning Point Real Estate Limited Brokerage. NSAR
 - C$249,9003 bd2 ba1.3k sqft1816 Victoria St, Westville, NS B0K 2A0For Sale
 MLS ID #202623134, Cindy Hill, Viewpoint Realty Services Inc. (Pictou) Brokerage. NSAR
 - C$219,0004 bd2 ba1.2k sqft55 View St, New Glasgow, NS B2H 2G3For Sale
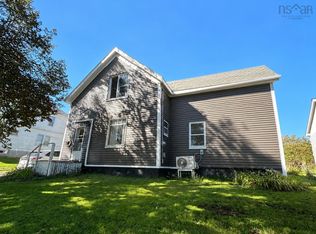 MLS ID #202624487, Tabatha Lane, Blinkhorn Real Estate Ltd. Brokerage. NSAR
