Visit REALTOR® website for additional information. Bring your vision and restore the charm of this century home set on 11 beautiful acres of peaceful countryside. Being sold "as is, where is," this property offers an excellent opportunity for renovators, investors, or anyone looking for a rewarding project. The home features four bedrooms, a spacious kitchen, dining room, living room, family room, and a full bathroom, providing a great space to create your dream country home. The basement consists of a combination of poured concrete, stone, and crawl space. With ample acreage to enjoy, there is plenty of room for gardens, hobby farming, recreational use, or simply embracing the privacy and beauty of rural living. If you've been searching for a property with character, acreage, and endless potential, this could be the opportunity you've been waiting for.
For sale
C$225,000
392 Loop Old Highway 4 Loop #4, Colchester, NS B6L 2J6
4beds
1,248sqft
Single Family Residence
Built in 1890
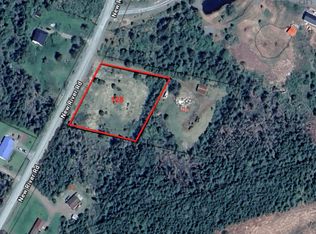
11.68 Acres Lot
$-- Zestimate®
C$180/sqft
C$-- HOA
What's special
Four bedroomsSpacious kitchenDining roomFamily roomAmple acreage to enjoy
- 48 days
- 65
- 2
Zillow last checked:
Listing updated:
Listed by:
Toni Kennedy,
PG Direct Realty Ltd. Brokerage
Source: NSAR,MLS®#: 202619344 Originating MLS®#: Nova Scotia Association of REALTORS®
Originating MLS®#: Nova Scotia Association of REALTORS®Facts & features
Interior
Bedrooms & bathrooms
- Bedrooms: 4
- Bathrooms: 1
- Full bathrooms: 1
- Main level bathrooms: 1
- Main level bedrooms: 1
Bedroom
- Level: Main
- Area: 83.3
- Dimensions: 11.9 x 7
Bedroom 1
- Level: Second
- Area: 106.59
- Dimensions: 9.11 x 11.7
Bedroom 2
- Level: Second
- Area: 118.32
- Dimensions: 11.6 x 10.2
Bedroom 3
- Level: Second
- Area: 70.31
- Dimensions: 8.9 x 7.9
Bathroom
- Level: Main
- Area: 32.88
- Dimensions: 8 x 4.11
Dining room
- Level: Main
- Area: 119.07
- Dimensions: 14.7 x 8.1
Family room
- Level: Main
- Area: 230.49
- Dimensions: 19.7 x 11.7
Kitchen
- Level: Main
- Area: 116
- Dimensions: 11.6 x 10
Living room
- Level: Main
- Area: 118.8
- Dimensions: 9.9 x 12
Heating
- Baseboard, Forced Air, Furnace, Heat Pump -Ductless
Cooling
- Ductless
Appliances
- Included: Stove, Dryer, Washer, Freezer - Chest
Features
- Master Downstairs
- Flooring: Carpet, Softwood, Vinyl, Other
- Basement: Unfinished
Interior area
- Total structure area: 1,248
- Total interior livable area: 1,248 sqft
- Finished area above ground: 1,248
Property
Parking
- Total spaces: 1
- Parking features: Detached, Single, Wired, Gravel
- Garage spaces: 1
- Details: Garage Details(Detached, 16x24)
Features
- Levels: One and One Half
- Stories: 1
- Patio & porch: Porch
Lot
- Size: 11.68 Acres
- Features: Partially Cleared, Partial Landscaped, Level, 10 to 49.99 Acres
Details
- Additional structures: Shed(s)
- Parcel number: 20230892
- Zoning: N/A
- Other equipment: No Rental Equipment
Construction
Type & style
- Home type: SingleFamily
- Property subtype: Single Family Residence
Materials
- Vinyl Siding
- Foundation: Other, Stone
- Roof: Asphalt
Condition
- Fixer
- New construction: No
- Year built: 1890
Utilities & green energy
- Gas: Oil
- Sewer: Septic Tank
- Water: Drilled Well
- Utilities for property: Electricity Connected, Phone Connected, Electric
Community & HOA
Community
- Features: School Bus Service, Place of Worship
Location
- Region: Colchester
Financial & listing details
- Price per square foot: C$180/sqft
- Price range: C$225K - C$225K
- Date on market: 8/2/2026
- Ownership: Freehold
- Electric utility on property: Yes
Price history
| Date | Event | Price |
|---|---|---|
| 9/19/2026 | Price change | C$225,000-4.3%C$180/sqft |
Source:  NSAR #202619344 Report a problem NSAR #202619344 Report a problem | ||
| 8/2/2026 | Listed for sale | C$235,000C$188/sqft |
Source: NSAR #202619344 Report a problem | ||
Public tax history
Tax history is unavailable.
Climate risks
Neighborhood: B6L
Nearby schools
GreatSchools rating
No schools nearby
We couldn't find any schools near this home.
Similar homes
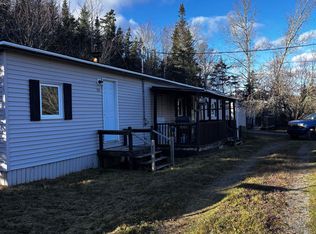
- C$214,0002 bd1 ba916 sqft275 River Rd, Colchester, NS B6L 2R6For Sale
 MLS ID #202616304, Lisa Fulton, RE/MAX Nova Brokerage. NSAR
 - C$159,9004 bd1 ba1k sqft150 Roger Rd, Pictou, NS B0K 1N0For Sale
 MLS ID #202623185, Morgan Peters, Turning Point Real Estate Limited Brokerage. NSAR
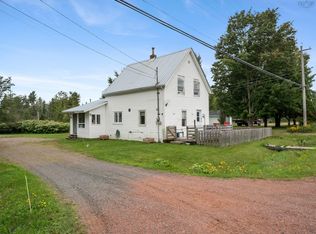
 - C$199,9002 bd1 ba1.2k sqft443 Brookside Rd, Upper Brookside, NS B6L 2B6For Sale
 MLS ID #202623072, Dylan Musgrave, RE/MAX Fairlane Realty Brokerage. NSAR
 - C$249,9003 bd2 ba1.3k sqft1816 Victoria St, Westville, NS B0K 2A0For Sale
 MLS ID #202623134, Cindy Hill, Viewpoint Realty Services Inc. (Pictou) Brokerage. NSAR
