Cute as a button and full of charm, 805 Marshdale Road is a wonderful two-bedroom, one-bath home set on almost an acre in the quiet community of Hopewell. Just 10 minutes from Stellarton and all the main amenities, this property offers the peaceful feel of country living while keeping everyday conveniences close at hand. The home features an updated kitchen and living room, along with a new well pump and UV light for added peace of mind. Outside, the lovely yard provides plenty of space for summer gatherings, gardening, relaxing, and enjoying the outdoors, with a peaceful brook running along the back of the property. With paved road access and municipal sewer, this is an easy-to-love property with plenty to offer. Whether you're a first-time buyer looking for an affordable place to call home, someone seeking the convenience of one-level living, or an investor looking for a solid opportunity, 805 Marshdale Road is well worth a look.
For sale
C$179,900
805 Marshdale Rd, Hopewell, NS B0K 1C0
2beds
672sqft
Single Family Residence
Built in ----
0.89 Acres Lot
$-- Zestimate®
C$268/sqft
C$-- HOA
What's special
Two-bedroom one-bath homeUpdated kitchenPaved road accessOne-level living
- 43 days
- 25
- 2
Zillow last checked:
Listing updated:
Listed by:
Robert Van Rees,
Blinkhorn Real Estate Ltd. Brokerage
Source: NSAR,MLS®#: 202621250 Originating MLS®#: Nova Scotia Association of REALTORS®
Originating MLS®#: Nova Scotia Association of REALTORS®Facts & features
Interior
Bedrooms & bathrooms
- Bedrooms: 2
- Bathrooms: 1
- Full bathrooms: 1
- Main level bathrooms: 1
- Main level bedrooms: 2
Bedroom
- Level: Main
- Area: 93.5
- Dimensions: 11 x 8.5
Bedroom 1
- Level: Main
- Area: 76.5
- Dimensions: 9 x 8.5
Bathroom
- Level: Main
- Area: 42.25
- Dimensions: 6.5 x 6.5
Kitchen
- Level: Main
- Area: 154
- Dimensions: 14 x 11
Living room
- Level: Main
- Area: 143
- Dimensions: 13 x 11
Heating
- Furnace
Appliances
- Included: Refrigerator
Features
- High Speed Internet, Master Downstairs
- Flooring: Laminate, Vinyl
- Basement: None
Interior area
- Total structure area: 672
- Total interior livable area: 672 sqft
- Finished area above ground: 672
Property
Parking
- Parking features: No Garage, Gravel
Lot
- Size: 0.89 Acres
- Features: Partially Cleared, Wooded, 0.5 to 0.99 Acres
Details
- Additional structures: Shed(s)
- Parcel number: 00909804
- Zoning: Residential
- Other equipment: No Rental Equipment
Construction
Type & style
- Home type: SingleFamily
- Property subtype: Single Family Residence
Materials
- Vinyl Siding
- Foundation: Other, Pillar/Post/Pier
- Roof: Asphalt
Condition
- New construction: No
Utilities & green energy
- Gas: Oil
- Sewer: Municipal
- Water: Dug
- Utilities for property: Cable Connected, Electricity Connected, Phone Connected
Community & HOA
Community
- Features: Park, Playground, School Bus Service, Place of Worship
Location
- Region: Hopewell
Financial & listing details
- Price per square foot: C$268/sqft
- Tax assessed value: C$10,600
- Price range: C$179.9K - C$179.9K
- Date on market: 8/21/2026
- Ownership: Freehold
- Electric utility on property: Yes
Price history
| Date | Event | Price |
|---|---|---|
| 8/21/2026 | Listed for sale | C$179,900C$268/sqft |
Source:  NSAR #202621250 Report a problem NSAR #202621250 Report a problem | ||
Public tax history
| Year | Property taxes | Tax assessment |
|---|---|---|
| 2019 | -- | C$10,600 |
Climate risks
Neighborhood: B0K
Nearby schools
GreatSchools rating
No schools nearby
We couldn't find any schools near this home.
Schools provided by the listing agent
- Elementary: Dr. W. A. Macleod Consolidated
- Middle: Dr. W. A. Macleod Consolidated
- High: Northumberland Regional High School
Source: NSAR. This data may not be complete. We recommend contacting the local school district to confirm school assignments for this home.
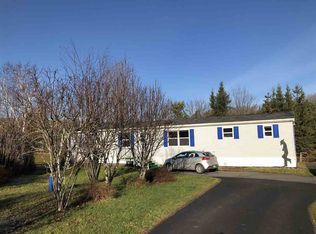
Similar homes
- C$179,9002 bd1 ba864 sqft6 Chestnut St, Trenton, NS B0K 1X0For Sale
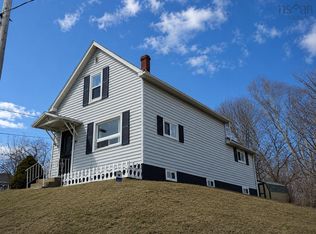 MLS ID #202616010, Tabatha Lane, Blinkhorn Real Estate Ltd. Brokerage. NSAR
 - C$199,0002 bd1 ba648 sqft139 Murray Ln, Pictou, NS B0K 1X0For Sale
 MLS ID #202622427, Julie Bowes, EXP Realty of Canada Inc. Brokerage. NSAR
 - C$185,0002 bd1 ba916 sqft275 River Rd, Colchester, NS B6L 2R6For Sale
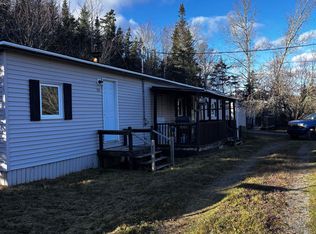 MLS ID #202616304, Lisa Fulton, RE/MAX Nova Brokerage. NSAR
 - C$259,0002 bd1 ba840 sqft101 Acadia Ave, Stellarton, NS B0K 1S0For Sale
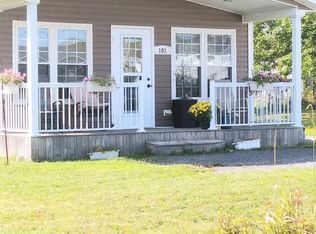 MLS ID #202606903, Jonathan David, PG Direct Realty Ltd. Brokerage. NSAR
