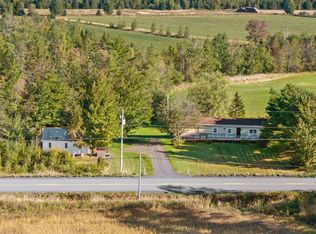
Welcome to your own slice of paradise! This cute bungalow sitting on 4.7 acres minutes outside of Pictou and the Pictou Rotary is waiting for you! Featuring your 1 bed / 1 bath home that has recently had brand new siding installed and is move in ready, this is your chance to either get into home ownership or downsize into that rural lifestyle you've been dreaming of. Only a partial amount of your land is cleared, meaning you have all the opportunity to create trails, hike in your own woodland, or clear it for even more usable land; the choice is yours! Inside the home, the layout is simplistic; you walk into your living room with your bedroom off of it, followed by your kitchen which opens up to your dining area, bathroom and laundry. Over this past summer, numerous upgrades and work has been done, such as rot remediation, hose re-leveling, new flooring in kitchen and bathroom, new light fixtures in the bedroom, kitchen and laundry area, new tap in kitchen and bath, new baseboard heaters in the bathroom, kitchen and living room, decks stained, new soffit and porch overhead repaired and more! Being a short drive from Pictou or New Glasgow makes this the perfect property for you to live that rural lifestyle and be a short drive to any amenity you need. Call your REALTOR® to see this home today!
For sale
C$189,900
74 Battist Rd, Pictou, NS B0K 1H0
1beds
624sqft
Single Family Residence
Built in 1967
4.7 Acres Lot
$-- Zestimate®
C$304/sqft
C$-- HOA
What's special
Cute bungalowBrand new sidingDining areaLaundry areaDecks stained
- 5 days
- 70
- 9
Zillow last checked:
Listing updated:
Listed by:
Dylan Musgrave,
RE/MAX Fairlane Realty Brokerage
Source: NSAR,MLS®#: 202625859 Originating MLS®#: Nova Scotia Association of REALTORS®
Facts & features
Interior
Bedrooms & bathrooms
- Bedrooms: 1
- Bathrooms: 1
- Full bathrooms: 1
- Main level bathrooms: 1
- Main level bedrooms: 1
Bedroom
- Level: Main
- Area: 104
- Dimensions: 13 x 8
Bathroom
- Level: Main
- Area: 64.65
- Dimensions: 11.08 x 5.83
Dining room
- Level: Main
- Area: 84.44
- Dimensions: 13.33 x 6.33
Kitchen
- Level: Main
- Area: 103.13
- Dimensions: 11.25 x 9.17
Living room
- Level: Main
- Area: 198.75
- Dimensions: 15 x 13.25
Heating
- Baseboard
Appliances
- Included: Stove, Dryer, Washer, Refrigerator
Features
- See Remarks, Master Downstairs
- Flooring: Laminate, Vinyl
- Basement: Crawl Space
Interior area
- Total structure area: 624
- Total interior livable area: 624 sqft
- Finished area above ground: 624
Property
Parking
- Parking features: No Garage, Gravel
- Has uncovered spaces: Yes
- Details: Parking Details(Gravel Driveway)
Features
- Patio & porch: Deck
Lot
- Size: 4.7 Acres
- Features: Partially Cleared, Level, Wooded, 3 to 9.99 Acres
Details
- Parcel number: 65002560
- Zoning: A1
- Other equipment: No Rental Equipment
Construction
Type & style
- Home type: SingleFamily
- Architectural style: Bungalow
- Property subtype: Single Family Residence
Materials
- Vinyl Siding
- Foundation: Pillar/Post/Pier
- Roof: Asphalt
Condition
- New construction: No
- Year built: 1967
Utilities & green energy
- Sewer: Septic Tank
- Water: Well
- Utilities for property: Cable Connected, Electricity Connected, Phone Connected, Electric
Community & HOA
Community
- Features: Golf, Park, Playground, Recreation Center, School Bus Service, Shopping, Marina, Place of Worship, Beach
Location
- Region: Pictou
Financial & listing details
- Price per square foot: C$304/sqft
- Price range: C$189.9K - C$189.9K
- Date on market: 10/14/2026
- Inclusions: Appliances
- Ownership: Freehold
- Electric utility on property: Yes
Price history
| Date | Event | Price |
|---|---|---|
| 10/14/2026 | Listed for sale | C$189,900C$304/sqft |
Source:  NSAR #202625859 Report a problem | ||
Public tax history
Tax history is unavailable.
Climate risks
Neighborhood: B0K
Nearby schools
GreatSchools rating
No schools nearby
We couldn't find any schools near this home.
Schools provided by the listing agent
- Elementary: West Pictou Consolidated School
- Middle: West Pictou Consolidated School
- High: Northumberland Regional High School
Source: NSAR. This data may not be complete. We recommend contacting the local school district to confirm school assignments for this home.


Similar homes
- C$169,0002 bd1 ba552 sqft77 High St, Pictou, NS B0K 1H0For Sale
 MLS ID #202625453, Rebecca Battist, Royal LePage Atlantic(Stellarton) Brokerage. NSAR
- C$199,9003 bd1 ba720 sqft31 Quahog Ln, Brule Pt, NS B0K 1V0For Sale
 MLS ID #202625843, Amy Crowell, RE/MAX Fairlane Realty Brokerage. NSAR
- C$120,0002 bd1 ba798 sqft4237 River John Rd, Scotch Hill, NS B0K 1H0For Sale
 MLS ID #202624663, Kelly Stinson, Blinkhorn Real Estate Ltd. Brokerage. NSAR
- C$199,0002 bd1 ba648 sqft139 Murray Ln, Pictou, NS B0K 1X0For Sale
 MLS ID #202622427, Julie Bowes, EXP Realty of Canada Inc. Brokerage. NSAR
