Welcome to 77 High Street, a charming 2-bedroom, 1-bathroom home ideally situated in the heart of the Town of Pictou. Offering the convenience of in-town living along with a wonderful elevated outlook, this property is an opportunity to enjoy all that this vibrant coastal community has to offer. One of the home's standout features is the large deck, providing a wonderful outdoor space to relax, entertain, enjoy your morning coffee or take in the views extending across the town toward the harbour. It is a natural spot to enjoy the changing seasons and the character of Pictou. Inside, the home offers a practical 2-bedroom, 1-bathroom layout that could suit a variety of buyers, whether you're looking for a full-time residence, a home close to amenities, an income property, or a property in a community known for its coastal setting and tourism appeal. Location is a true highlight. From 77 High Street, you'll be conveniently positioned near local shopping, schools, restaurants, recreation and community facilities. Enjoy access to outdoor amenities including the Jitney Trail along the Pictou waterfront, which connects with the Trans Canada Trail, as well as parks, playgrounds, fitness/sports facilities and the Pictou Fisheries Training Pool YMCA. A great location, a spacious deck with town-to-harbour views, and the convenience of being close to the amenities of Pictou — come see what 77 High Street has to offer.
For sale
C$169,000
77 High St, Pictou, NS B0K 1H0
2beds
552sqft
Single Family Residence
Built in ----
6,830 Square Feet Lot
$-- Zestimate®
C$306/sqft
C$-- HOA
What's special
Large deck
- 13 days
- 39
- 4
Zillow last checked:
Listing updated:
Listed by:
Rebecca Battist,
Royal LePage Atlantic(Stellarton) Brokerage
Source: NSAR,MLS®#: 202625453 Originating MLS®#: Nova Scotia Association of REALTORS®
Facts & features
Interior
Bedrooms & bathrooms
- Bedrooms: 2
- Bathrooms: 1
- Full bathrooms: 1
- Main level bathrooms: 1
- Main level bedrooms: 2
Bedroom
- Level: Main
- Area: 96.46
- Dimensions: 9.1 x 10.6
Bedroom 1
- Level: Main
- Area: 96.46
- Dimensions: 9.1 x 10.6
Bathroom
- Level: Main
Dining room
- Level: Main
- Area: 86.92
- Dimensions: 10.6 x 8.2
Kitchen
- Level: Main
- Area: 118.43
- Dimensions: 13 x 9.11
Living room
- Level: Main
- Area: 121.16
- Dimensions: 9.11 x 13.3
Heating
- Baseboard, Heat Pump -Ductless
Appliances
- Included: Stove, Dryer, Washer, Refrigerator
Features
- High Speed Internet
- Flooring: Carpet, Laminate, Vinyl
- Basement: Full,Unfinished,Walk-Out Access
Interior area
- Total structure area: 552
- Total interior livable area: 552 sqft
- Finished area above ground: 552
Property
Parking
- Total spaces: 1
- Parking features: Detached, Single, Gravel
- Garage spaces: 1
- Has uncovered spaces: Yes
- Details: Parking Details(Gravel Driveway And Street Parking), Garage Details(Single Car Garage And Shed)
Features
- Levels: One and One Half
- Stories: 1
- Patio & porch: Deck
Lot
- Size: 6,830 Square Feet
- Features: Cleared, Rolling Slope, Under 0.5 Acres
Details
- Additional structures: Shed(s)
- Additional parcels included: 00975961
- Parcel number: 00975979
- Zoning: Res
- Other equipment: No Rental Equipment
Construction
Type & style
- Home type: SingleFamily
- Property subtype: Single Family Residence
Materials
- Aluminum Siding, Vinyl Siding
- Roof: Asphalt
Condition
- Fixer
- New construction: No
Utilities & green energy
- Gas: Oil
- Sewer: Municipal
- Water: Municipal
- Utilities for property: Cable Connected, Electricity Connected, Phone Connected, Electric
Community & HOA
Community
- Features: Beach, Marina, Park, Place of Worship, Playground, Recreation Center, School Bus Service, Shopping
Location
- Region: Pictou
Financial & listing details
- Price per square foot: C$306/sqft
- Tax assessed value: C$40,000
- Price range: C$169K - C$169K
- Date on market: 10/8/2026
- Inclusions: Fridge, Stove, Washer, Dryer
- Ownership: Freehold
- Electric utility on property: Yes
Price history
| Date | Event | Price |
|---|---|---|
| 10/8/2026 | Listed for sale | C$169,000C$306/sqft |
Source:  NSAR #202625453 Report a problem | ||
Public tax history
| Year | Property taxes | Tax assessment |
|---|---|---|
| 2019 | -- | C$40,000 |
Climate risks
Neighborhood: B0K
Nearby schools
GreatSchools rating
No schools nearby
We couldn't find any schools near this home.
Schools provided by the listing agent
- Elementary: McCulloch Education Centre
- Middle: Pictou Academy
- High: Northumberland Regional High School
Source: NSAR. This data may not be complete. We recommend contacting the local school district to confirm school assignments for this home.
Similar homes
- C$189,9001 bd1 ba624 sqft74 Battist Rd, Pictou, NS B0K 1H0For Sale
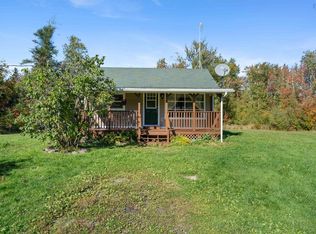 MLS ID #202625859, Dylan Musgrave, RE/MAX Fairlane Realty Brokerage. NSAR
- C$179,9002 bd1 ba672 sqft805 Marshdale Rd, Hopewell, NS B0K 1C0For Sale
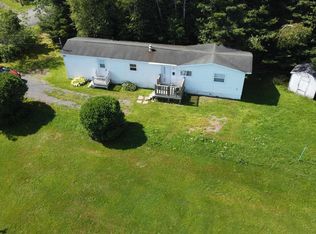 MLS ID #202621250, Robert Van Rees, Blinkhorn Real Estate Ltd. Brokerage. NSAR
- C$199,0002 bd1 ba648 sqft139 Murray Ln, Pictou, NS B0K 1X0For Sale
 MLS ID #202622427, Julie Bowes, EXP Realty of Canada Inc. Brokerage. NSAR
- C$149,9003 bd-- ba605 sqft510 Pictou Island Rd, Pictou Island, NS B0K 1J0For Sale
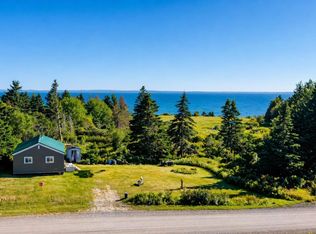 MLS ID #202608665, Cait Banks, The Agency Real Estate Brokerage Brokerage. NSAR
