Situated in the Town of Trenton, This bungalow offers the convenience of one-level living with the added bonus of a full basement for extra storage and a 3rd bedroom. This home features 3 bedrooms and 1 bath, cozy living room, eat in kitchen and laundry. A great home for those looking to downsize, small family or first time home buyers! Enjoy the added bonus of solar power—say goodbye to high power bills! The home is efficiently heated with a ducted heat pump, with oil forced air as a reliable backup. Recent updates include a metal roof, windows, doors, electrical, heating system, solar, and more. A great opportunity to own a well-maintained and energy-efficient home. Call a REALTOR® today for more information!
For sale
C$247,250
41 Mechanic St, Trenton, NS B0K 1X0
3beds
763sqft
Single Family Residence
Built in 1940
4,321 Square Feet Lot
$-- Zestimate®
C$324/sqft
C$-- HOA
What's special
One-level livingDucted heat pumpMetal roof
- 309 days
- 9
- 1
Zillow last checked:
Listing updated:
Listed by:
Roger Sanford,
Royal LePage Atlantic(Stellarton) Brokerage,
Elizabeth (Liz) MacFarlane,
Royal LePage Atlantic(Stellarton)
Source: NSAR,MLS®#: 202529545 Originating MLS®#: Nova Scotia Association of REALTORS®
Originating MLS®#: Nova Scotia Association of REALTORS®Facts & features
Interior
Bedrooms & bathrooms
- Bedrooms: 3
- Bathrooms: 1
- Full bathrooms: 1
- Main level bathrooms: 1
- Main level bedrooms: 2
Bedroom
- Level: Main
- Area: 100
- Dimensions: 10 x 10
Bedroom 1
- Level: Main
- Area: 82.56
- Dimensions: 8.6 x 9.6
Bathroom
- Level: Main
- Area: 53.32
- Dimensions: 8.6 x 6.2
Kitchen
- Level: Main
- Area: 93.84
- Dimensions: 6.8 x 13.8
Living room
- Level: Main
- Area: 189.6
- Dimensions: 15.8 x 12
Heating
- Forced Air, Furnace, Heat Pump
Appliances
- Included: Gas Range, Washer, Refrigerator
Features
- See Remarks, High Speed Internet, Master Downstairs
- Flooring: Hardwood, Laminate, Vinyl
- Basement: Full,Partially Finished
Interior area
- Total structure area: 763
- Total interior livable area: 763 sqft
- Finished area above ground: 659
Property
Parking
- Parking features: No Garage, Gravel
- Details: Parking Details(Gravel, Single, Multiple Vehicles.)
Features
- Patio & porch: Deck, Porch
Lot
- Size: 4,321 Square Feet
- Features: Cleared, Landscaped, Under 0.5 Acres, Near Public Transit
Details
- Additional structures: Shed(s)
- Parcel number: 01023969
- Zoning: Res
- Other equipment: Other Rental Equipment
Construction
Type & style
- Home type: SingleFamily
- Architectural style: Bungalow
- Property subtype: Single Family Residence
Materials
- Vinyl Siding
- Roof: Metal
Condition
- New construction: No
- Year built: 1940
Utilities & green energy
- Gas: Oil
- Sewer: Municipal
- Water: Municipal
- Utilities for property: Cable Connected, Electricity Connected, Electric
Green energy
- Energy generation: Solar
Community & HOA
Community
- Features: Park, Playground, Recreation Center, School Bus Service, Shopping, Place of Worship
Location
- Region: Trenton
Financial & listing details
- Price per square foot: C$324/sqft
- Tax assessed value: C$87,800
- Price range: C$247.3K - C$247.3K
- Date on market: 12/17/2025
- Inclusions: Fridge, Stove, Washer, Generator
- Ownership: Freehold
- Electric utility on property: Yes
Price history
| Date | Event | Price |
|---|---|---|
| 12/17/2025 | Listed for sale | C$247,250C$324/sqft |
Source:  NSAR #202529545 Report a problem NSAR #202529545 Report a problem | ||
Public tax history
| Year | Property taxes | Tax assessment |
|---|---|---|
| 2019 | -- | C$41,200 |
Climate risks
Neighborhood: B0K
Nearby schools
GreatSchools rating
No schools nearby
We couldn't find any schools near this home.
Schools provided by the listing agent
- Elementary: Trenton Elementary School
- Middle: Trenton Middle School
- High: North Nova Education Centre
Source: NSAR. This data may not be complete. We recommend contacting the local school district to confirm school assignments for this home.


Similar homes
- C$279,9002 bd1 ba1.1k sqft50 Rose Ave, Trenton, NS B0K 1X0For Sale
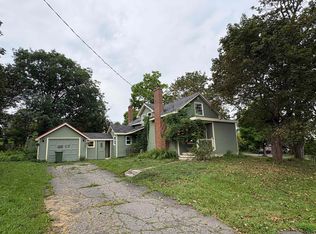 MLS ID #202620344, Gail Richard, Results Realty Atlantic Inc. Brokerage. NSAR
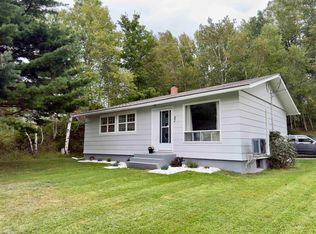
 - C$249,5003 bd1 ba1.1k sqft790 Trenton Rd, New Glasgow, NS B2H 2M8For Sale
 MLS ID #202624767, Robert Burrows, Turning Point Real Estate Limited Brokerage. NSAR
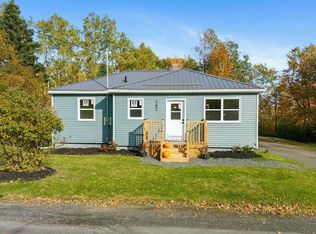
 - C$264,9003 bd1 ba1k sqft82 6th St, Trenton, NS B0K 1X0For Sale
 MLS ID #202622940, Aaron Millen, Turning Point Real Estate Limited Brokerage. NSAR
 - C$239,9003 bd1 ba1k sqft162 6th St, New Glasgow, NS B2H 1B5For Sale
 MLS ID #202626344, Jonathan David, PG Direct Realty Ltd. Brokerage. NSAR
