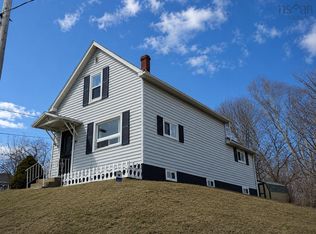
Welcome to this charming and beautifully maintained 1.5-storey home in the heart of Trenton. Offering 2 bedrooms and 1 full bathroom, this inviting property features a bright, open-concept layout that creates a spacious and comfortable atmosphere for everyday living and entertaining. The main living area flows seamlessly into the kitchen and dining space, providing a modern and functional design filled with natural light. Whether you're a first-time homebuyer, looking to downsize, or searching for a move-in-ready home, this property offers the perfect combination of comfort and convenience. Situated in a desirable residential area, you'll enjoy being part of the welcoming community of Trenton. Known for its friendly neighbourhoods, parks, walking trails, and family-oriented atmosphere, Trenton offers a relaxed lifestyle while remaining just minutes from New Glasgow and all major amenities. Residents appreciate the close proximity to schools, shopping, restaurants, recreation facilities, and beautiful waterfront areas along the East River. Outside, the property provides a great space to relax, garden, or enjoy time with family and friends. With its attractive curb appeal, functional layout, and excellent location, this home is a wonderful opportunity to become part of one of Pictou County's most convenient and growing communities.
For sale
C$215,000
5 Forge St, Trenton, NS B0K 1X1
2beds
996sqft
Single Family Residence
Built in ----
3,720 Square Feet Lot
$-- Zestimate®
C$216/sqft
C$-- HOA
What's special
Bright open-concept layoutSpacious and comfortable atmosphereAttractive curb appeal
- 87 days
- 36
- 1
Zillow last checked:
Listing updated:
Listed by:
Tabatha Lane,
Blinkhorn Real Estate Ltd. Brokerage
Source: NSAR,MLS®#: 202613871 Originating MLS®#: Nova Scotia Association of REALTORS®
Originating MLS®#: Nova Scotia Association of REALTORS®Facts & features
Interior
Bedrooms & bathrooms
- Bedrooms: 2
- Bathrooms: 2
- Full bathrooms: 1
- 1/2 bathrooms: 1
- Main level bathrooms: 1
- Main level bedrooms: 1
Bedroom
- Level: Second
- Area: 155.44
- Dimensions: 13.4 x 11.6
Bedroom 1
- Level: Main
- Area: 216.32
- Dimensions: 16.9 x 12.8
Bathroom
- Level: Main
- Area: 65.65
- Dimensions: 10.1 x 6.5
Dining room
- Level: Main
- Area: 189.98
- Dimensions: 16.1 x 11.8
Kitchen
- Level: Main
- Area: 156.24
- Dimensions: 12.6 x 12.4
Living room
- Level: Main
- Area: 256.5
- Dimensions: 19 x 13.5
Heating
- Baseboard
Appliances
- Included: Stove, Dryer, Washer, Refrigerator
- Laundry: Laundry Room
Features
- High Speed Internet
- Flooring: Laminate
- Basement: None
Interior area
- Total structure area: 996
- Total interior livable area: 996 sqft
- Finished area above ground: 996
Property
Parking
- Parking features: Gravel, Multiple Driveways
- Has uncovered spaces: Yes
- Details: Parking Details(Two Separate Driveways, Gravel, Level.)
Features
- Levels: One and One Half
- Stories: 1
- Patio & porch: Deck
Lot
- Size: 3,720 Square Feet
- Features: Cleared, Landscaped, Level, Under 0.5 Acres
Details
- Parcel number: 01020338
- Zoning: Residential
- Other equipment: No Rental Equipment
Construction
Type & style
- Home type: SingleFamily
- Property subtype: Single Family Residence
Materials
- Vinyl Siding
- Foundation: Perimeter Wall
- Roof: Asphalt
Condition
- New construction: No
Utilities & green energy
- Sewer: Municipal
- Water: Municipal
- Utilities for property: Cable Connected, Electricity Connected, Phone Connected, Electric
Community & HOA
Community
- Features: Park, Playground, Recreation Center, School Bus Service
Location
- Region: Trenton
Financial & listing details
- Price per square foot: C$216/sqft
- Tax assessed value: C$14,800
- Price range: C$215K - C$215K
- Date on market: 6/10/2026
- Inclusions: Fridge, Stove, Washer, Dryer
- Ownership: Freehold
- Electric utility on property: Yes
Price history
| Date | Event | Price |
|---|---|---|
| 6/10/2026 | Listed for sale | C$215,000+2766.7%C$216/sqft |
Source:  NSAR #202613871 Report a problem NSAR #202613871 Report a problem | ||
| 8/17/2016 | Sold | C$7,500+36.4%C$8/sqft |
Source: Public Record Report a problem | ||
| 11/20/2013 | Sold | C$5,500C$6/sqft |
Source: Public Record Report a problem | ||
Public tax history
| Year | Property taxes | Tax assessment |
|---|---|---|
| 2019 | -- | C$14,800 |
Climate risks
Neighborhood: B0K
Nearby schools
GreatSchools rating
No schools nearby
We couldn't find any schools near this home.
Schools provided by the listing agent
- Elementary: Trenton Elementary School
- Middle: Trenton Middle School
- High: North Nova Education Centre
Source: NSAR. This data may not be complete. We recommend contacting the local school district to confirm school assignments for this home.
Similar homes
- C$199,5004 bd2 ba1.2k sqft2 Central Ave, Trenton, NS B0K 1X0For Sale
 MLS ID #202619573, Roger Sanford, Royal LePage Atlantic(Stellarton) Brokerage. NSAR
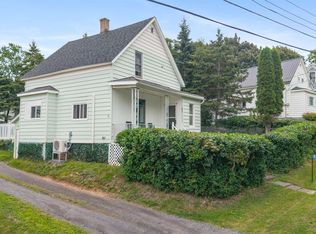
 - C$179,9002 bd1 ba864 sqft6 Chestnut St, Trenton, NS B0K 1X0For Sale
 MLS ID #202616010, Tabatha Lane, Blinkhorn Real Estate Ltd. Brokerage. NSAR
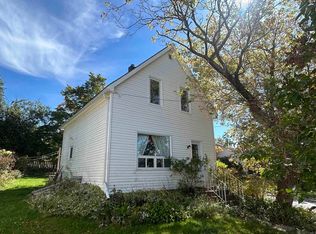
 - C$159,9003 bd1 ba1k sqft21 Hampson St, Trenton, NS B0K 1X1For Sale
 MLS ID #202618981, Dave Jardine, Blinkhorn Real Estate Ltd. Brokerage. NSAR
 - C$179,0003 bd1 ba1.2k sqft78 High St, Trenton, NS B0K 1X1For Sale
 MLS ID #202609829, Tabatha Lane, Blinkhorn Real Estate Ltd. Brokerage. NSAR
