Located in a highly desirable, family-friendly Stellarton neighborhood, this 4 bedroom Home offers unbeatable convenience close to downtown shops, dining, and parks. Presenting a fantastic opportunity for first time buyers, it holds tremendous potential to add your personal style and build instant equity. Reach out today to book a viewing!
For sale
C$184,900
169 Foord St, Stellarton, NS B0K 0A2
4beds
1,086sqft
Single Family Residence
Built in 1934
6,655 Square Feet Lot
$-- Zestimate®
C$170/sqft
C$-- HOA
What's special
- 7 days
- 27
- 4
Zillow last checked:
Listing updated:
Listed by:
William Stewart,
RE/MAX Fairlane Realty Brokerage
Source: NSAR,MLS®#: 202627461 Originating MLS®#: Nova Scotia Association of REALTORS®
Facts & features
Interior
Bedrooms & bathrooms
- Bedrooms: 4
- Bathrooms: 1
- Full bathrooms: 1
- Main level bathrooms: 1
- Main level bedrooms: 4
Bedroom
- Level: Main
- Area: 70.42
- Dimensions: 10.06 x 7
Bedroom 1
- Level: Main
- Area: 108.6
- Dimensions: 9.05 x 12
Bedroom 2
- Level: Main
- Area: 101.71
- Dimensions: 10.09 x 10.08
Bathroom
- Level: Main
- Area: 24.65
- Dimensions: 8.03 x 3.07
Dining room
- Level: Main
- Area: 240.17
- Dimensions: 14.07 x 17.07
Kitchen
- Level: Main
- Area: 240.17
- Dimensions: 14.07 x 17.07
Living room
- Level: Main
- Area: 233.04
- Dimensions: 11.05 x 21.09
Heating
- Furnace, Heat Pump -Ductless, Stove
Appliances
- Included: Dishwasher, Washer/Dryer, Refrigerator/Stove Combo
- Laundry: Laundry Room
Features
- High Speed Internet, Master Downstairs
- Flooring: Carpet, Laminate, Vinyl
- Basement: Full,Unfinished
- Has fireplace: Yes
- Fireplace features: Wood Burning Stove
Interior area
- Total structure area: 1,086
- Total interior livable area: 1,086 sqft
- Finished area above ground: 1,086
Property
Parking
- Total spaces: 1
- Parking features: Gravel, Single
- Details: Garage Details(10x12 Storage Shed)
Features
- Levels: One
- Stories: 1
- Patio & porch: Deck, Porch
Lot
- Size: 6,655 Square Feet
- Features: Cleared, Under 0.5 Acres
Details
- Additional structures: Shed(s)
- Parcel number: 01004019
- Zoning: N/A
- Other equipment: No Rental Equipment
Construction
Type & style
- Home type: SingleFamily
- Property subtype: Single Family Residence
Materials
- Vinyl Siding
- Roof: Asphalt
Condition
- New construction: No
- Year built: 1934
Utilities & green energy
- Gas: Oil
- Sewer: Municipal
- Water: Municipal
- Utilities for property: Electric
Community & HOA
Community
- Features: School Bus Service, Shopping, Place of Worship
Location
- Region: Stellarton
Financial & listing details
- Price per square foot: C$170/sqft
- Tax assessed value: C$60,200
- Price range: C$184.9K - C$184.9K
- Date on market: 11/5/2026
- Inclusions: Washer, Dryer, Dishwasher, Fridge Stove
- Ownership: Freehold
- Electric utility on property: Yes
Price history
| Date | Event | Price |
|---|---|---|
| 11/5/2026 | Listed for sale | C$184,900C$170/sqft |
Source:  NSAR #202627461 Report a problem | ||
Public tax history
| Year | Property taxes | Tax assessment |
|---|---|---|
| 2019 | -- | C$58,900 |
Climate risks
Neighborhood: B0K
Nearby schools
GreatSchools rating
No schools nearby
We couldn't find any schools near this home.
Schools provided by the listing agent
- Elementary: Dr. W. A. Macleod Consolidated
- Middle: Dr. W. A. Macleod Consolidated
- High: Northumberland Regional High School
Source: NSAR. This data may not be complete. We recommend contacting the local school district to confirm school assignments for this home.
Similar homes
- C$195,0004 bd2 ba1.2k sqft55 View St, New Glasgow, NS B2H 2G3For Sale
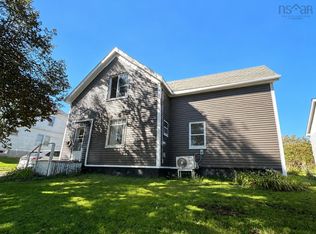 MLS ID #202624487, Tabatha Lane, Blinkhorn Real Estate Ltd. Brokerage. NSAR
- C$189,9003 bd2 ba976 sqft62 Maple St, Trenton, NS B0K 1X0For Sale
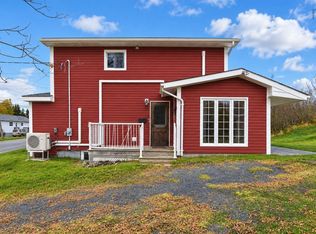 MLS ID #202627473, Sahil Brar, Blinkhorn Real Estate Ltd. Brokerage. NSAR
- C$179,9002 bd1 ba864 sqft6 Chestnut St, Trenton, NS B0K 1X0For Sale
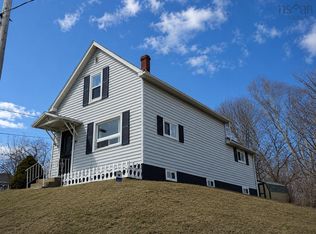 MLS ID #202616010, Tabatha Lane, Blinkhorn Real Estate Ltd. Brokerage. NSAR
- C$175,0002 bd1 ba1k sqft1974 College St, Westville, NS B0K 2A0For Sale
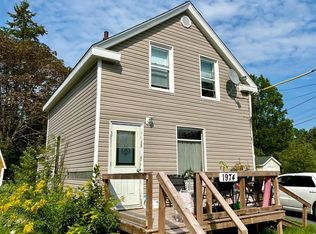 MLS ID #202620464, Tabatha Lane, Blinkhorn Real Estate Ltd. Brokerage. NSAR
