Welcome to this charming 1.5-storey home nestled on a spacious double lot in the welcoming community of Trenton. This well-kept property features 2 bedrooms and 1 full bathroom, making it an ideal option for first-time buyers, downsizers, or anyone seeking a cozy and manageable space. The main floor offers a bright open-concept layout, perfect for everyday living and entertaining. Large, updated windows allow for plenty of natural light, enhancing the home’s warm and inviting feel. Downstairs, the full basement is a blank canvas ready for your personal touch—whether you’re looking to add extra living space, a recreation room, or a home office. With its spacious lot, modern updates, and great location in a friendly community, this home is full of potential and ready for its next chapter.
For sale
C$179,900
6 Chestnut St, Trenton, NS B0K 1X0
2beds
864sqft
Single Family Residence
Built in 1946
0.28 Acres Lot
$-- Zestimate®
C$208/sqft
C$-- HOA
What's special
Spacious double lotBright open-concept layoutLarge updated windowsPlenty of natural lightWarm and inviting feelSpacious lotModern updates
- 110 days
- 38
- 1
Zillow last checked:
Listing updated:
Listed by:
Tabatha Lane,
Blinkhorn Real Estate Ltd. Brokerage
Source: NSAR,MLS®#: 202616010 Originating MLS®#: Nova Scotia Association of REALTORS®
Originating MLS®#: Nova Scotia Association of REALTORS®Facts & features
Interior
Bedrooms & bathrooms
- Bedrooms: 2
- Bathrooms: 1
- Full bathrooms: 1
Bedroom
- Level: Second
- Area: 113.16
- Dimensions: 12.3 x 9.2
Bathroom
- Level: Second
- Area: 45.03
- Dimensions: 7.9 x 5.7
Dining room
- Level: Main
- Area: 135.66
- Dimensions: 11.9 x 11.4
Kitchen
- Level: Main
- Area: 104.65
- Dimensions: 11.5 x 9.1
Living room
- Level: Main
- Area: 194.36
- Dimensions: 17.2 x 11.3
Heating
- Baseboard, Hot Water
Appliances
- Included: Stove, Dryer, Washer, Refrigerator
Features
- High Speed Internet
- Flooring: Carpet, Laminate, Linoleum
- Basement: Full,Unfinished
Interior area
- Total structure area: 864
- Total interior livable area: 864 sqft
- Finished area above ground: 864
Property
Parking
- Total spaces: 1
- Parking features: No Garage, Paved, Single
- Has uncovered spaces: Yes
- Details: Parking Details(Paved Driveway)
Features
- Levels: One and One Half
- Stories: 1
- Patio & porch: Deck
Lot
- Size: 0.28 Acres
- Features: Cleared, Landscaped, Level, Sloping/Terraced, Under 0.5 Acres, Near Public Transit
Details
- Additional structures: Shed(s)
- Parcel number: 00929901
- Zoning: Residential
- Other equipment: No Rental Equipment
Construction
Type & style
- Home type: SingleFamily
- Property subtype: Single Family Residence
Materials
- Vinyl Siding
- Roof: Asphalt
Condition
- New construction: No
- Year built: 1946
Utilities & green energy
- Gas: Oil
- Sewer: Municipal
- Water: Municipal
- Utilities for property: Cable Connected, Electricity Connected
Community & HOA
Community
- Features: Park, Playground, Recreation Center, School Bus Service, Shopping, Place of Worship
Location
- Region: Trenton
Financial & listing details
- Price per square foot: C$208/sqft
- Tax assessed value: C$67,400
- Price range: C$179.9K - C$179.9K
- Date on market: 6/30/2026
- Inclusions: Fridge, Stove, Washer, Dryer
- Ownership: Freehold
- Electric utility on property: Yes
Price history
| Date | Event | Price |
|---|---|---|
| 8/26/2026 | Price change | C$179,900-9.6%C$208/sqft |
Source:  NSAR #202616010 Report a problem NSAR #202616010 Report a problem | ||
| 6/30/2026 | Listed for sale | C$199,000+222.3%C$230/sqft |
Source: NSAR #202616010 Report a problem | ||
| 10/25/2018 | Sold | C$61,750C$71/sqft |
Source: Public Record Report a problem | ||
Public tax history
| Year | Property taxes | Tax assessment |
|---|---|---|
| 2019 | -- | C$67,400 |
Climate risks
Neighborhood: B0K
Nearby schools
GreatSchools rating
No schools nearby
We couldn't find any schools near this home.
Schools provided by the listing agent
- Elementary: Trenton Elementary School
- Middle: Trenton Middle School
- High: North Nova Education Centre
Source: NSAR. This data may not be complete. We recommend contacting the local school district to confirm school assignments for this home.
Similar homes
- C$189,0004 bd2 ba1.2k sqft2 Central Ave, Trenton, NS B0K 1X0For Sale
 MLS ID #202619573, Roger Sanford, Royal LePage Atlantic(Stellarton) Brokerage. NSAR
 - C$169,9003 bd1 ba1.1k sqft17 Mechanic St, Trenton, NS B0K 1X1For Sale
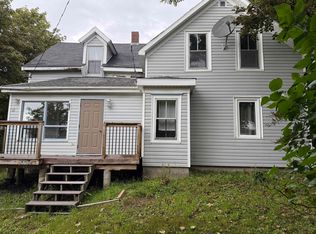 MLS ID #202619321, Kathleen Reid, Turning Point Real Estate Limited Brokerage. NSAR
 - C$179,0003 bd1 ba1.2k sqft78 High St, Trenton, NS B0K 1X1For Sale
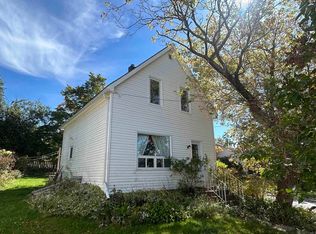 MLS ID #202609829, Tabatha Lane, Blinkhorn Real Estate Ltd. Brokerage. NSAR
 - C$215,0002 bd2 ba996 sqft5 Forge St, Trenton, NS B0K 1X1For Sale
 MLS ID #202623285, Tabatha Lane, Blinkhorn Real Estate Ltd. Brokerage. NSAR
