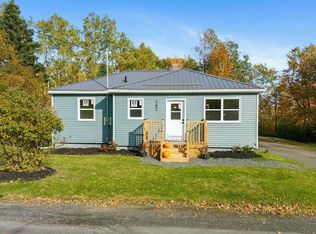
Visit REALTOR® website for additional information. This well built-onsite Bungalow (2013) offers an open floor plan with a light and bright front vaulted ceiling combination room (Kitchen/Dining/Living areas) with calm and quiet 2 beds, full bath and washer/dryer in the back. Home is 20x42 pluc front covered deck and a covered side entry. Ample dry heated half-height concrete basement (accessible via back closet lift out) gives you spact to store your seasonal/treasured extras. Front turning area allows you to drive in/out without backing into traffic. Storage shed in back for seasonal/gardening needs. Beautiful home to begin or wrap up your life journey safely and cost efficiently!
For sale
C$259,000
101 Acadia Ave, Stellarton, NS B0K 1S0
2beds
840sqft
Single Family Residence
Built in 13
8,241 Square Feet Lot
$-- Zestimate®
C$308/sqft
C$-- HOA
What's special
Open floor planCovered side entry
- 196 days
- 33
- 0
Zillow last checked:
Listing updated:
Listed by:
Jonathan David,
PG Direct Realty Ltd. Brokerage
Source: NSAR,MLS®#: 202606903 Originating MLS®#: Nova Scotia Association of REALTORS®
Originating MLS®#: Nova Scotia Association of REALTORS®Facts & features
Interior
Bedrooms & bathrooms
- Bedrooms: 2
- Bathrooms: 1
- Full bathrooms: 1
- Main level bathrooms: 1
- Main level bedrooms: 2
Bedroom
- Level: Main
- Area: 127.84
- Dimensions: 13.6 x 9.4
Bedroom 1
- Level: Main
- Area: 128.78
- Dimensions: 13.7 x 9.4
Bathroom
- Level: Main
- Area: 69.3
- Dimensions: 9 x 7.7
Kitchen
- Level: Main
- Area: 153.9
- Dimensions: 19 x 8.1
Living room
- Level: Main
- Area: 161.1
- Dimensions: 17.9 x 9
Heating
- Baseboard, Heat Pump -Ductless
Appliances
- Included: Range, Dryer, Washer, Microwave, Refrigerator
Features
- High Speed Internet, Master Downstairs
- Flooring: Laminate, Vinyl
- Basement: Unfinished
Interior area
- Total structure area: 840
- Total interior livable area: 840 sqft
- Finished area above ground: 840
Property
Parking
- Parking features: No Garage, Gravel, Parking Spaces(s)
- Has uncovered spaces: Yes
- Details: Parking Details(Gravel Driveway)
Features
- Patio & porch: Deck
Lot
- Size: 8,241 Square Feet
- Features: Landscaped, Level, 0.5 to 0.99 Acres, Near Public Transit
Details
- Additional structures: Shed(s)
- Parcel number: 00992073
- Zoning: Res
- Other equipment: Air Exchanger, No Rental Equipment
Construction
Type & style
- Home type: SingleFamily
- Architectural style: Bungalow
- Property subtype: Single Family Residence
Materials
- Vinyl Siding
- Foundation: Insulated Concrete
- Roof: Asphalt
Condition
- New construction: No
- Year built: 13
Utilities & green energy
- Sewer: Municipal
- Water: Municipal
- Utilities for property: Cable Connected, Electricity Connected, Phone Connected, Electric
Community & HOA
Community
- Features: Park, Playground, Recreation Center, School Bus Service, Shopping, Place of Worship
Location
- Region: Stellarton
Financial & listing details
- Price per square foot: C$308/sqft
- Tax assessed value: C$107,400
- Price range: C$259K - C$259K
- Date on market: 4/9/2026
- Ownership: Freehold
- Electric utility on property: Yes
Price history
| Date | Event | Price |
|---|---|---|
| 4/9/2026 | Listed for sale | C$259,000+619.4%C$308/sqft |
Source:  NSAR #202606903 Report a problem NSAR #202606903 Report a problem | ||
| 12/7/2010 | Sold | C$36,000C$43/sqft |
Source: Public Record Report a problem | ||
Public tax history
| Year | Property taxes | Tax assessment |
|---|---|---|
| 2019 | -- | C$107,400 |
Climate risks
Neighborhood: B0K
Nearby schools
GreatSchools rating
No schools nearby
We couldn't find any schools near this home.
Schools provided by the listing agent
- High: Northumberland Regional High School
Source: NSAR. This data may not be complete. We recommend contacting the local school district to confirm school assignments for this home.
Similar homes
- C$230,0004 bd-- ba896 sqft103/105 Acadia Ave, Stellarton, NS B0K 1S0For Sale
 MLS ID #202527200, Cindy Hill, Viewpoint Realty Services Inc. (Pictou) Brokerage. NSAR
 - C$268,9003 bd1 ba1.1k sqft119 River St, Stellarton, NS B0K 1S0For Sale
 MLS ID #202615734, Gail Richard, Results Realty Atlantic Inc. Brokerage. NSAR
 - C$239,9003 bd1 ba1k sqft162 6th St, New Glasgow, NS B2H 1B5For Sale
 MLS ID #202626344, Jonathan David, PG Direct Realty Ltd. Brokerage. NSAR
 - C$249,5003 bd1 ba1.1k sqft790 Trenton Rd, New Glasgow, NS B2H 2M8For Sale
 MLS ID #202624767, Robert Burrows, Turning Point Real Estate Limited Brokerage. NSAR
