Space, privacy, and endless potential all come together at this well maintained three-bedroom home. Set on over half an acre across two PIDs, this rare property combines generous outdoor space, multiple outbuildings, and a convenient location just minutes from everything New Glasgow has to offer. Surrounded by mature trees, the covered patio is a peaceful place to enjoy your morning coffee or unwind at the end of the day. Inside, warm finishes and thoughtful updates create a welcoming atmosphere. The thoughtfully designed eat-in kitchen features stainless steel appliances and a warm, inviting feel that's perfect for everything from busy weekday mornings to relaxed family dinners. The living room, complete with a wood stove for cozy winter days, is the perfect place to relax, while a ductless heat pump on the main floor provides efficient heating and cooling year-round. The property also features exceptional storage and workshop space. In addition to the single-car garage, you'll find four detached outbuildings, including a 24 x 14 workshop, two 16 x 20 buildings, and a garden shed, making it an excellent fit for hobbyists, woodworkers, or anyone looking for extra space. Conveniently located just minutes from shopping, schools, parks, and other everyday amenities, this property offers a rare combination of privacy, outdoor space, and convenience. Come see it for yourself!
For sale
C$249,500
790 Trenton Rd, New Glasgow, NS B2H 2M8
3beds
1,124sqft
Single Family Residence
Built in 1935
0.65 Acres Lot
$-- Zestimate®
C$222/sqft
C$-- HOA
What's special
- 1 day
- 25
- 3
Zillow last checked:
Listing updated:
Listed by:
Robert Burrows,
Turning Point Real Estate Limited Brokerage
Source: NSAR,MLS®#: 202624767 Originating MLS®#: Nova Scotia Association of REALTORS®
Originating MLS®#: Nova Scotia Association of REALTORS®Facts & features
Interior
Bedrooms & bathrooms
- Bedrooms: 3
- Bathrooms: 1
- Full bathrooms: 1
- Main level bathrooms: 1
- Main level bedrooms: 1
Bedroom
- Level: Main
- Area: 99.75
- Dimensions: 10.5 x 9.5
Bedroom 1
- Level: Second
- Area: 104.5
- Dimensions: 11 x 9.5
Bathroom
- Level: Main
- Area: 35.75
- Dimensions: 5.5 x 6.5
Kitchen
- Level: Main
Living room
- Level: Main
- Area: 276
- Dimensions: 23 x 12
Heating
- Forced Air, Furnace, Heat Pump -Ductless, Stove
Appliances
- Included: Oven, Dishwasher, Dryer, Washer, Microwave, Refrigerator
Features
- High Speed Internet
- Flooring: Hardwood, Laminate, Tile
- Basement: Full,Unfinished
- Has fireplace: Yes
- Fireplace features: Wood Burning Stove
Interior area
- Total structure area: 1,124
- Total interior livable area: 1,124 sqft
- Finished area above ground: 1,124
Property
Parking
- Total spaces: 1
- Parking features: Single, Heated Garage, Wired, Gravel
- Garage spaces: 1
- Details: Garage Details(Detached, Single, Wired)
Features
- Levels: One and One Half
- Stories: 1
Lot
- Size: 0.65 Acres
- Features: Landscaped, Partial Landscaped, Sloping/Terraced, 0.5 to 0.99 Acres, Near Public Transit
Details
- Additional structures: Shed(s)
- Additional parcels included: 00994129
- Parcel number: 00994111
- Zoning: res
- Other equipment: No Rental Equipment
Construction
Type & style
- Home type: SingleFamily
- Property subtype: Single Family Residence
Materials
- Vinyl Siding
- Roof: Steel
Condition
- New construction: No
- Year built: 1935
Utilities & green energy
- Gas: Oil
- Sewer: Municipal
- Water: Municipal
- Utilities for property: Cable Connected, Electricity Connected, Phone Connected, Electric
Community & HOA
Community
- Features: Park, Playground, Recreation Center, Place of Worship
Location
- Region: New Glasgow
Financial & listing details
- Price per square foot: C$222/sqft
- Tax assessed value: C$80,200
- Price range: C$249.5K - C$249.5K
- Date on market: 10/1/2026
- Ownership: Freehold
- Electric utility on property: Yes
Price history
| Date | Event | Price |
|---|---|---|
| 10/1/2026 | Listed for sale | C$249,500C$222/sqft |
Source:  NSAR #202624767 Report a problem NSAR #202624767 Report a problem | ||
Public tax history
| Year | Property taxes | Tax assessment |
|---|---|---|
| 2019 | -- | C$73,100 |
Climate risks
Neighborhood: B2H
Nearby schools
GreatSchools rating
No schools nearby
We couldn't find any schools near this home.
Similar homes
- C$219,0004 bd2 ba1.2k sqft55 View St, New Glasgow, NS B2H 2G3For Sale
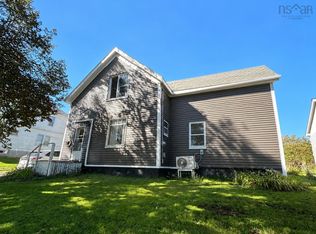 MLS ID #202624487, Tabatha Lane, Blinkhorn Real Estate Ltd. Brokerage. NSAR
 - C$264,9003 bd1 ba1k sqft82 6th St, Trenton, NS B0K 1X0For Sale
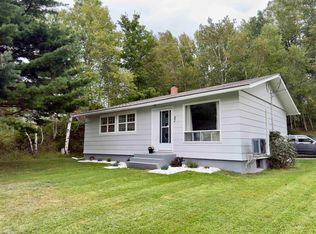 MLS ID #202622940, Aaron Millen, Turning Point Real Estate Limited Brokerage. NSAR
 - C$239,0003 bd-- ba621 sqft219 Albert St #217, New Glasgow, NS B2H 3V6For Sale
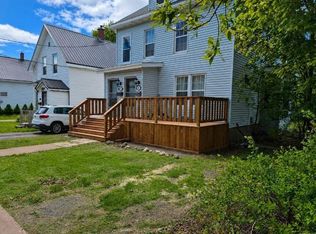 MLS ID #202624872, Kelly Stinson, Blinkhorn Real Estate Ltd. Brokerage. NSAR
 - C$249,9003 bd2 ba1.3k sqft1816 Victoria St, Westville, NS B0K 2A0For Sale
 MLS ID #202623134, Cindy Hill, Viewpoint Realty Services Inc. (Pictou) Brokerage. NSAR
