Nicely appointed bungalow sitting on top of the hill in Trenton. Check out this exceptionally well cared for and clean home that offers a large open kitchen area, separate dining area, large living room and 3 bedrooms plus main floor laundry. Outside enjoy those nice summer nights relaxing in your screen room on the side of the garage...what better way to end the day? Combine that with the convenience of a newer steel roof on the house as well as the detached garage and you've got yourself the perfect home for so many people!
For sale
C$324,500
164 Duke St, Trenton, NS B0K 1X0
3beds
1,144sqft
Single Family Residence
Built in 1994
0.34 Acres Lot
$-- Zestimate®
C$284/sqft
C$-- HOA
What's special
Large open kitchen areaSeparate dining areaMain floor laundry
- 54 days
- 16
- 2
Zillow last checked:
Listing updated:
Listed by:
Aaron Millen,
Turning Point Real Estate Limited Brokerage
Source: NSAR,MLS®#: 202621613 Originating MLS®#: Nova Scotia Association of REALTORS®
Originating MLS®#: Nova Scotia Association of REALTORS®Facts & features
Interior
Bedrooms & bathrooms
- Bedrooms: 3
- Bathrooms: 1
- Full bathrooms: 1
- Main level bedrooms: 3
Bedroom
- Level: Main
- Area: 1023.75
- Dimensions: 105 x 9.75
Bedroom 1
- Level: Main
- Area: 134.75
- Dimensions: 11 x 12.25
Bedroom 2
- Level: Main
- Area: 110.25
- Dimensions: 9 x 12.25
Dining room
- Level: Main
- Area: 85.5
- Dimensions: 9 x 9.5
Kitchen
- Level: Main
- Area: 106.25
- Dimensions: 12.5 x 8.5
Living room
- Level: Main
- Area: 245
- Dimensions: 12.25 x 20
Heating
- Baseboard
Appliances
- Included: Electric Range, Dryer - Electric, Washer, Refrigerator
- Laundry: Laundry Room
Features
- High Speed Internet, Master Downstairs
- Flooring: Carpet, Hardwood, Vinyl
- Basement: Crawl Space
Interior area
- Total structure area: 1,144
- Total interior livable area: 1,144 sqft
- Finished area above ground: 1,144
Property
Parking
- Total spaces: 3
- Parking features: Detached, Single, Wired, Double, Paved
- Garage spaces: 1
- Details: Garage Details(Detached, Wired, Single)
Lot
- Size: 0.34 Acres
- Features: Landscaped, Under 0.5 Acres
Details
- Parcel number: 65058604
- Zoning: res
- Other equipment: Air Exchanger, No Rental Equipment
Construction
Type & style
- Home type: SingleFamily
- Architectural style: Bungalow
- Property subtype: Single Family Residence
Materials
- Vinyl Siding
- Foundation: Perimeter Wall
- Roof: Steel
Condition
- New construction: No
- Year built: 1994
Utilities & green energy
- Sewer: Municipal
- Water: Municipal
- Utilities for property: Cable Connected, Electricity Connected, Phone Connected, Electric
Community & HOA
Location
- Region: Trenton
Financial & listing details
- Price per square foot: C$284/sqft
- Tax assessed value: C$132,700
- Price range: C$324.5K - C$324.5K
- Date on market: 8/27/2026
- Ownership: Freehold
- Electric utility on property: Yes
Price history
| Date | Event | Price |
|---|---|---|
| 10/7/2026 | Price change | C$324,500-3%C$284/sqft |
Source:  NSAR #202621613 Report a problem NSAR #202621613 Report a problem | ||
| 8/27/2026 | Listed for sale | C$334,500C$292/sqft |
Source: NSAR #202621613 Report a problem | ||
Public tax history
| Year | Property taxes | Tax assessment |
|---|---|---|
| 2019 | -- | C$100,200 |
Climate risks
Neighborhood: B0K
Nearby schools
GreatSchools rating
No schools nearby
We couldn't find any schools near this home.
Similar homes
- C$279,9002 bd1 ba1.1k sqft50 Rose Ave, Trenton, NS B0K 1X0For Sale
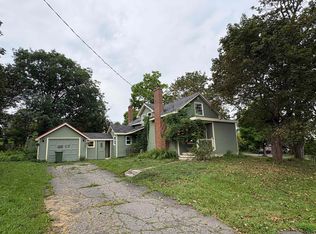 MLS ID #202620344, Gail Richard, Results Realty Atlantic Inc. Brokerage. NSAR
 - C$264,9003 bd1 ba1k sqft82 6th St, Trenton, NS B0K 1X0For Sale
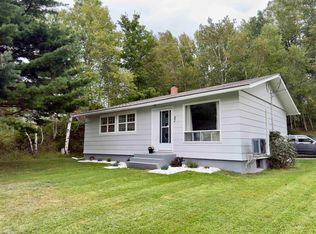 MLS ID #202622940, Aaron Millen, Turning Point Real Estate Limited Brokerage. NSAR
 - C$375,0003 bd3 ba1.6k sqft50 Eighth Street Ext, Trenton, NS B0K 1X0For Sale
 MLS ID #202619917, Kelly Stinson, Blinkhorn Real Estate Ltd. Brokerage. NSAR
 - C$359,0003 bd2 ba1.2k sqft188 Shore Rd, Sutherlands River, NS B0K 1G0For Sale
 MLS ID #202619606, Elizabeth (Liz) MacFarlane, Royal LePage Atlantic(Stellarton) Brokerage. NSAR
