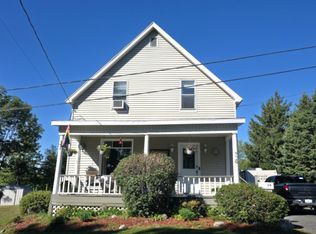
Some homes make you work for it. This one doesn’t. Walk in, and the eat-in kitchen and living room open up together in one bright, easy space — the kind of layout that just makes sense for morning coffee, family dinners, or catching up with friends. A new heat pump keeps that main living space comfortable year-round, heating and cooling with ease. The bathroom has been fully redone, and all three bedrooms sit conveniently on the main floor, so there’s no stair-climbing required for everyday living. Downstairs, a large open basement gives you room to grow — already roughed in for a bathroom and set up with office space, whether you need a work-from-home spot, a rec room, or just more storage than you know what to do with. Outside, the carport keeps your vehicle out of the weather, and an EV charger is already in place for those making the switch to electric. Location is where this one really shines: you’re on the west side of New Glasgow, walking distance to a trail, close to the mall, banks, and everyday errands and near a PP-6 school with a French program, a real draw for young families. The peace of mind here is real too. Recent updates include a new heat pump in the living room-kitchen area; a 3-year-old roof; a 2-year-old bathroom; a 5-year-old kitchen; an electrical panel and EV charger; a 3-year-old front door; and the upper chimney redone 5 years ago — with a 6-year-old oil tank rounding things out. This is a home where the big-ticket items are taken care of, so you can just move in and enjoy it. At this price, in this location, with this much already done for you — this one won’t last.
For sale
C$329,000
135 Chelsea Ct, New Glasgow, NS B2H 1V5
3beds
1,334sqft
Single Family Residence
Built in ----
8,189 Square Feet Lot
$-- Zestimate®
C$247/sqft
C$-- HOA
What's special
Large open basement
- 2 days
- 36
- 1
Zillow last checked:
Listing updated:
Listed by:
Fred El-Haddad,
Blinkhorn Real Estate Ltd. Brokerage
Source: NSAR,MLS®#: 202622154 Originating MLS®#: Nova Scotia Association of REALTORS®
Originating MLS®#: Nova Scotia Association of REALTORS®Facts & features
Interior
Bedrooms & bathrooms
- Bedrooms: 3
- Bathrooms: 1
- Full bathrooms: 1
- Main level bathrooms: 1
- Main level bedrooms: 3
Bedroom
- Level: Main
Bedroom 1
- Level: Main
- Area: 94.5
- Dimensions: 10.5 x 9
Bathroom
- Level: Main
- Area: 35
- Dimensions: 7 x 5
Kitchen
- Level: Main
- Area: 212.4
- Dimensions: 17.7 x 12
Living room
- Level: Main
- Area: 268.2
- Dimensions: 18 x 14.9
Office
- Level: Basement
- Area: 144
- Dimensions: 12 x 12
Heating
- Baseboard, Forced Air, Furnace, Heat Pump -Ductless
Cooling
- Ductless
Appliances
- Included: Stove, Dishwasher, Dryer, Washer, Refrigerator
Features
- High Speed Internet, Master Downstairs
- Flooring: Laminate
- Basement: Full,Partially Finished
Interior area
- Total structure area: 1,334
- Total interior livable area: 1,334 sqft
- Finished area above ground: 1,190
Property
Parking
- Total spaces: 2
- Parking features: Carport, Double, Paved
- Has carport: Yes
Features
- Patio & porch: Deck
Lot
- Size: 8,189 Square Feet
- Features: Cleared, Landscaped, Under 0.5 Acres, Near Public Transit
Details
- Parcel number: 00999383
- Zoning: Residential
- Other equipment: No Rental Equipment
Construction
Type & style
- Home type: SingleFamily
- Architectural style: Bungalow
- Property subtype: Single Family Residence
Materials
- Brick, Shingle Siding
- Roof: Asphalt
Condition
- New construction: No
Utilities & green energy
- Gas: Oil
- Sewer: Municipal
- Water: Municipal
- Utilities for property: Cable Connected, Electricity Connected, Phone Connected, Electric
Community & HOA
Community
- Features: Park, Playground, Recreation Center, School Bus Service, Shopping, Marina, Place of Worship
Location
- Region: New Glasgow
Financial & listing details
- Price per square foot: C$247/sqft
- Price range: C$329K - C$329K
- Date on market: 9/2/2026
- Ownership: Freehold
- Electric utility on property: Yes
Price history
| Date | Event | Price |
|---|---|---|
| 9/2/2026 | Listed for sale | C$329,000C$247/sqft |
Source:  NSAR #202622154 Report a problem NSAR #202622154 Report a problem | ||
Public tax history
Tax history is unavailable.
Climate risks
Neighborhood: B2H
Nearby schools
GreatSchools rating
No schools nearby
We couldn't find any schools near this home.
Schools provided by the listing agent
- Elementary: A.G. Baillie Memorial School
- Middle: New Glasgow Academy
- High: North Nova Education Centre
Source: NSAR. This data may not be complete. We recommend contacting the local school district to confirm school assignments for this home.
- C$160,2004 bd2 ba1.7k sqft135 Churchill Dr, New Glasgow, NS B2H1V3Off Market
- C$150,1003 bd1 ba1.5k sqft147 Churchill Dr, New Glasgow, NS B2H1V3Off Market
- C$166,3004 bd2 ba2.1k sqft123 Churchill Dr, New Glasgow, NS B2H1V3Off Market
- C$170,9003 bd2 ba2.2k sqft111 Churchill Dr, New Glasgow, NS B2H1V3Off Market
Similar homes
- C$299,9003 bd2 ba1.3k sqft284 N Provost St, New Glasgow, NS B2H 2R3For Sale
 MLS ID #202620873, Chris Sharpe, Blinkhorn Real Estate Ltd. Brokerage. NSAR
 - C$315,0003 bd2 ba1.8k sqft34 Duke St, New Glasgow, NS B2H 1R1For Sale
 MLS ID #202522275, Ashley Greening, PG Direct Realty Ltd. Brokerage. NSAR
 - C$369,9003 bd2 ba1.7k sqft193 Willow Ave, New Glasgow, NS B2H 2A1For Sale
 MLS ID #202621507, Robert Burrows, Turning Point Real Estate Limited Brokerage. NSAR
 - C$308,5003 bd2 ba1.1k sqft228 Cottage St, New Glasgow, NS B2H 4E7For Sale
 MLS ID #202620934, Aaron Millen, Turning Point Real Estate Limited Brokerage. NSAR
