Visit REALTOR® website for additional information. Set on a generous lot in one of the west side's most sought-after enclaves, this beautifully maintained century home combines early 20th-century craftsmanship with thoughtful modern updates. The inviting covered porch and striking grand staircase set the tone for its classic charm. Inside, original details-ornate moldings and stained glass-are seamlessly paired with essential upgrades, including a heat pump, new oil tank (2024), poured concrete foundation, and a roof under five years old. The design preserves historic character while meeting the needs of today's families. The kitchen opens to a deck overlooking a private, fenced pool-perfect for entertaining or unwinding. The expansive yard includes a firepit and two outbuildings, one powered for storage or hobbies. The finished basement adds flexibility with a spacious family room, private office/den, and second bathroom, ideal for remote work or guests. Upstairs, the main bath offers period elegance with a clawfoot tub, glass shower, and generous vanity, while three comfortable bedrooms provide peaceful retreats. Just minutes from shops and dining yet nestled in a quiet, established neighborhood, this home offers a rare blend of accessibility and tranquility. With its ongoing care and tasteful updates, it delivers lasting value and unmatched character-an exceptional opportunity to own a piece of history in a highly desirable location.
For sale
C$315,000
34 Duke St, New Glasgow, NS B2H 1R1
3beds
1,837sqft
Single Family Residence
Built in 1914
0.28 Acres Lot
$-- Zestimate®
C$171/sqft
C$-- HOA
What's special
Generous lotInviting covered porchStriking grand staircaseOriginal detailsOrnate moldingsStained glassPrivate fenced pool
- 411 days
- 5
- 0
Likely to sell faster than
Zillow last checked:
Listing updated:
Listed by:
Ashley Greening,
PG Direct Realty Ltd. Brokerage
Source: NSAR,MLS®#: 202522275 Originating MLS®#: Nova Scotia Association of REALTORS®
Originating MLS®#: Nova Scotia Association of REALTORS®Facts & features
Interior
Bedrooms & bathrooms
- Bedrooms: 3
- Bathrooms: 2
- Full bathrooms: 2
Bedroom
- Level: Second
- Area: 137.86
- Dimensions: 12.2 x 11.3
Bedroom 1
- Level: Second
- Area: 104.03
- Dimensions: 10.3 x 10.1
Bedroom 2
- Level: Second
- Area: 86.13
- Dimensions: 9.9 x 8.7
Bathroom
- Level: Second
- Area: 91.16
- Dimensions: 8.6 x 10.6
Bathroom 1
- Level: Basement
- Area: 40.71
- Dimensions: 5.9 x 6.9
Dining room
- Level: Main
- Area: 133.28
- Dimensions: 11.2 x 11.9
Family room
- Level: Basement
- Area: 266.56
- Dimensions: 22.4 x 11.9
Kitchen
- Level: Main
- Area: 183.36
- Dimensions: 9.6 x 19.1
Living room
- Level: Main
- Area: 167.58
- Dimensions: 13.3 x 12.6
Office
- Level: Basement
- Area: 133.56
- Dimensions: 10.6 x 12.6
Heating
- Baseboard, Hot Water
Appliances
- Included: Range, Dishwasher, Dryer, Washer, Microwave, Refrigerator
Features
- High Speed Internet
- Flooring: Carpet, Ceramic Tile, Hardwood
- Basement: Full
Interior area
- Total structure area: 1,837
- Total interior livable area: 1,837 sqft
- Finished area above ground: 1,837
Property
Parking
- Total spaces: 2
- Parking features: No Garage, Double, Gravel
- Has uncovered spaces: Yes
Features
- Levels: One and One Half
- Stories: 1
- Patio & porch: Deck
- Pool features: Above Ground
Lot
- Size: 0.28 Acres
- Features: Landscaped, Wooded, Under 0.5 Acres, Near Public Transit
Details
- Additional structures: Shed(s)
- Parcel number: 00952721
- Zoning: N/A
- Other equipment: No Rental Equipment
Construction
Type & style
- Home type: SingleFamily
- Property subtype: Single Family Residence
Materials
- Vinyl Siding
- Roof: Asphalt
Condition
- New construction: No
- Year built: 1914
Utilities & green energy
- Gas: Oil
- Sewer: Municipal
- Water: Municipal
- Utilities for property: Cable Connected, Electricity Connected, Phone Connected
Community & HOA
Community
- Features: Park, Playground, Recreation Center, Shopping, Marina
Location
- Region: New Glasgow
Financial & listing details
- Price per square foot: C$171/sqft
- Tax assessed value: C$125,600
- Price range: C$315K - C$315K
- Date on market: 9/3/2025
- Ownership: Freehold
- Electric utility on property: Yes
Price history
| Date | Event | Price |
|---|---|---|
| 8/19/2026 | Price change | C$315,000-3.1%C$171/sqft |
Source:  NSAR #202522275 Report a problem NSAR #202522275 Report a problem | ||
| 5/21/2026 | Listed for sale | C$325,000C$177/sqft |
Source: NSAR #202522275 Report a problem | ||
| 5/11/2026 | Contingent | C$325,000C$177/sqft |
Source: NSAR #202522275 Report a problem | ||
| 10/16/2025 | Price change | C$325,000-3%C$177/sqft |
Source: NSAR #202522275 Report a problem | ||
| 9/3/2025 | Listed for sale | C$335,000C$182/sqft |
Source: NSAR #202522275 Report a problem | ||
Public tax history
| Year | Property taxes | Tax assessment |
|---|---|---|
| 2019 | -- | C$93,400 |
Climate risks
Neighborhood: B2H
Nearby schools
GreatSchools rating
No schools nearby
We couldn't find any schools near this home.
Similar homes
- C$319,0003 bd1 ba1.3k sqft135 Chelsea Ct, New Glasgow, NS B2H 1V5For Sale
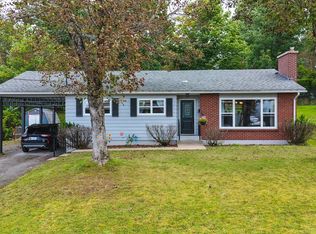 MLS ID #202622154, Fred El-Haddad, Blinkhorn Real Estate Ltd. Brokerage. NSAR
 - C$299,9003 bd2 ba1.3k sqft284 N Provost St, New Glasgow, NS B2H 2R3For Sale
 MLS ID #202620873, Chris Sharpe, Blinkhorn Real Estate Ltd. Brokerage. NSAR
 - C$319,0003 bd2 ba1.5k sqft140 Maple Ave, New Glasgow, NS B2H 2B6For Sale
 MLS ID #202625965, Tabatha Lane, Blinkhorn Real Estate Ltd. Brokerage. NSAR
 - C$319,9004 bd2 ba1.8k sqft470 Pleasant St, New Glasgow, NS B2H 2Z6For Sale
 MLS ID #202624967, Andrew MacIvor, J.F. MacIvor Properties Brokerage. NSAR
