If you want the perfect open concept home with a super sized kitchen and living room then look no further. This bungalow in Stellarton offers a three bedroom, two bathroom layout and design on the interior. Plus a fully finished basement which would make a perfect apartment for the kids or a possible rental. Large 1/4 acre of land in town, a fenced backyard, two small outbuildings, paved driveway and more. Quick occupancy is available on this one.
For sale
C$329,000
23 Marie St, Stellarton, NS B2H 5H4
4beds
1,956sqft
Single Family Residence
Built in ----
0.31 Acres Lot
$-- Zestimate®
C$168/sqft
C$-- HOA
What's special
Open concept homeSuper sized kitchenFully finished basementFenced backyardTwo small outbuildingsPaved driveway
- 75 days
- 56
- 0
Zillow last checked:
Listing updated:
Listed by:
David MacIvor,
J.F. MacIvor Properties Brokerage
Source: NSAR,MLS®#: 202618868 Originating MLS®#: Nova Scotia Association of REALTORS®
Originating MLS®#: Nova Scotia Association of REALTORS®Facts & features
Interior
Bedrooms & bathrooms
- Bedrooms: 4
- Bathrooms: 2
- Full bathrooms: 2
- Main level bathrooms: 1
- Main level bedrooms: 3
Bedroom
- Level: Main
- Area: 96.67
- Dimensions: 8 x 12.08
Bedroom 1
- Level: Main
- Area: 91.33
- Dimensions: 8 x 11.42
Bathroom
- Level: Main
- Area: 52
- Dimensions: 8 x 6.5
Bathroom 1
- Level: Basement
- Area: 44.79
- Dimensions: 10.75 x 4.17
Kitchen
- Level: Main
- Area: 411.25
- Dimensions: 23.5 x 17.5
Living room
- Level: Main
- Area: 339.25
- Dimensions: 19.67 x 17.25
Office
- Level: Basement
- Area: 129.5
- Dimensions: 10.5 x 12.33
Heating
- Forced Air, Furnace, Heat Pump -Ductless
Appliances
- Included: Stove, Dishwasher, Dryer, Washer, Microwave, Refrigerator, Water Heater
Features
- High Speed Internet, Master Downstairs
- Flooring: Carpet, Laminate, Vinyl
- Basement: Full,Finished
Interior area
- Total structure area: 1,956
- Total interior livable area: 1,956 sqft
- Finished area above ground: 1,272
Property
Parking
- Parking features: No Garage, Paved
- Has uncovered spaces: Yes
- Details: Parking Details(Paved Driveway), Garage Details(None)
Lot
- Size: 0.31 Acres
- Features: Landscaped, Level, Under 0.5 Acres
Details
- Additional structures: Shed(s)
- Parcel number: 01004613
- Zoning: Res
Construction
Type & style
- Home type: SingleFamily
- Architectural style: Bungalow
- Property subtype: Single Family Residence
Materials
- Vinyl Siding
- Roof: Asphalt
Condition
- New construction: No
Utilities & green energy
- Gas: Oil
- Sewer: Municipal
- Water: Municipal
- Utilities for property: Cable Connected, Electricity Connected, Phone Connected, Electric
Community & HOA
Location
- Region: Stellarton
Financial & listing details
- Price per square foot: C$168/sqft
- Tax assessed value: C$234,300
- Price range: C$329K - C$329K
- Date on market: 7/28/2026
- Inclusions: Fridge, Stove, Washer, Dryer, Dishwasher, Microwave
- Ownership: Freehold
- Electric utility on property: Yes
Price history
| Date | Event | Price |
|---|---|---|
| 7/28/2026 | Listed for sale | C$329,000C$168/sqft |
Source:  NSAR #202618868 Report a problem NSAR #202618868 Report a problem | ||
Public tax history
| Year | Property taxes | Tax assessment |
|---|---|---|
| 2019 | -- | C$109,400 |
Climate risks
Neighborhood: B2H
Nearby schools
GreatSchools rating
No schools nearby
We couldn't find any schools near this home.
Similar homes
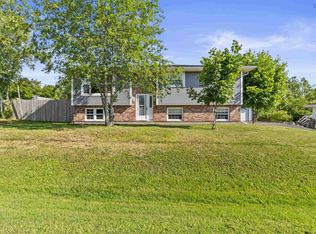
- C$317,5004 bd2 ba1.7k sqft34 Emmanuel St, Stellarton, NS B2H 5H9For Sale
 MLS ID #202621883, Ross Martin, Royal LePage Atlantic Brokerage. NSAR
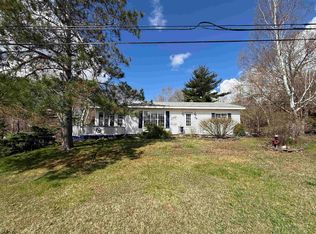
 - C$389,9004 bd2 ba2.1k sqft44 Saint Bernard St, Stellarton, NS B2H 5M9For Sale
 MLS ID #202625226, Rion Powell, RE/MAX Nova (Halifax) Brokerage. NSAR
 - C$319,9004 bd2 ba1.8k sqft470 Pleasant St, New Glasgow, NS B2H 2Z6For Sale
 MLS ID #202624967, Andrew MacIvor, J.F. MacIvor Properties Brokerage. NSAR
 - C$319,0002 bd2 ba1.8k sqft39 Munroe Avenue Ext, Pictou, NS B2H 5C6For Sale
 MLS ID #202625260, Aaron Millen, Turning Point Real Estate Limited Brokerage. NSAR
