This spacious split-entry home has been thoughtfully updated and offers plenty of room for a growing family. The kitchen and dining room have been opened up to create one bright, welcoming space for everyday living and entertaining. Three bedrooms are conveniently located on the main floor, along with a beautifully renovated bathroom featuring updated fixtures and a tiled tub surround. The lower level adds even more versatility with a fourth bedroom, a spacious family room featuring a new wood stove, a large laundry room and a completed three-piece bathroom. An additional den with a walkout to the paved driveway has previously been used as a fifth bedroom and could also make an excellent home office or space for a home-based business. Since purchasing the property, the sellers have made numerous improvements throughout the home, including updated light fixtures, a newer hot water heater, upgraded appliances and three heat pumps for efficient heating and cooling. Outside, you’ll appreciate the generous back deck overlooking the yard, perfect for entertaining, relaxing or watching the kids play. A storage shed, paved driveway, central location and close proximity to the elementary school and other amenities complete this appealing family home. Add it to your viewing list. It may be the one you’ve been waiting for!
For sale
C$379,000
1550 N Main St, Westville, NS B0K 2A0
4beds
2,080sqft
Single Family Residence
Built in 1987
-- sqft lot
$-- Zestimate®
C$182/sqft
C$-- HOA
What's special
Spacious split-entry homeBeautifully renovated bathroomUpdated fixturesTiled tub surroundSpacious family roomNew wood stoveLarge laundry room
- 1 day |
- 13 |
- 1 |
Zillow last checked:
Listing updated:
Listed by:
Colin MacKinnon,
Viewpoint Realty Services Inc. (Pictou) Brokerage
Source: NSAR,MLS®#: 202620353 Originating MLS®#: Nova Scotia Association of REALTORS®
Originating MLS®#: Nova Scotia Association of REALTORS®Facts & features
Interior
Bedrooms & bathrooms
- Bedrooms: 4
- Bathrooms: 2
- Full bathrooms: 2
- Main level bathrooms: 1
- Main level bedrooms: 3
Bedroom
- Level: Main
- Area: 95.4
- Dimensions: 10.6 x 9
Bedroom 1
- Level: Main
- Area: 83.6
- Dimensions: 11 x 7.6
Bedroom 2
- Level: Lower
- Area: 157.76
- Dimensions: 13.6 x 11.6
Bathroom
- Level: Main
- Area: 63.6
- Dimensions: 10.6 x 6
Bathroom 1
- Level: Lower
- Area: 42
- Dimensions: 7 x 6
Family room
- Level: Lower
- Area: 185.6
- Dimensions: 16 x 11.6
Kitchen
- Level: Main
- Area: 196.56
- Dimensions: 15.6 x 12.6
Living room
- Level: Main
- Area: 189
- Dimensions: 15 x 12.6
Office
- Level: Lower
- Area: 116.6
- Dimensions: 10.6 x 11
Heating
- Baseboard, Heat Pump -Ductless, Hot Water, Stove
Appliances
- Included: Electric Range, Dishwasher, Dryer, Washer, Range Hood, Refrigerator
- Laundry: Laundry Room
Features
- High Speed Internet, Master Downstairs
- Flooring: Carpet
- Basement: Full,Finished,Walk-Out Access
- Has fireplace: Yes
- Fireplace features: Wood Burning Stove
Interior area
- Total structure area: 2,080
- Total interior livable area: 2,080 sqft
- Finished area above ground: 1,060
Property
Parking
- Total spaces: 2
- Parking features: No Garage, Double, Paved
Features
- Levels: Split Entry
Lot
- Features: Landscaped, Level, Under 0.5 Acres, Near Public Transit
Details
- Additional structures: Shed(s)
- Parcel number: 65019598
- Zoning: RES
- Other equipment: Air Exchanger, No Rental Equipment
Construction
Type & style
- Home type: SingleFamily
- Property subtype: Single Family Residence
Materials
- Brick, Vinyl Siding
- Roof: Asphalt
Condition
- New construction: No
- Year built: 1987
Utilities & green energy
- Gas: Oil
- Sewer: Municipal
- Water: Municipal
- Utilities for property: Cable Connected, Electricity Connected, Phone Connected, Electric
Community & HOA
Community
- Features: Park, Place of Worship, Playground, Recreation Center, School Bus Service, Shopping
Location
- Region: Westville
Financial & listing details
- Price per square foot: C$182/sqft
- Tax assessed value: C$282,900
- Price range: C$379K - C$379K
- Date on market: 8/12/2026
- Ownership: Freehold
- Electric utility on property: Yes
Price history
| Date | Event | Price |
|---|---|---|
| 8/12/2026 | Listed for sale | C$379,000+180.7%C$182/sqft |
Source:  NSAR #202620353 Report a problem NSAR #202620353 Report a problem | ||
| 6/29/2018 | Sold | C$135,000+17.4%C$65/sqft |
Source: Public Record Report a problem | ||
| 5/27/2014 | Sold | C$115,000C$55/sqft |
Source: Public Record Report a problem | ||
Public tax history
| Year | Property taxes | Tax assessment |
|---|---|---|
| 2019 | -- | C$118,900 |
Climate risks
Neighborhood: B0K
Nearby schools
GreatSchools rating
No schools nearby
We couldn't find any schools near this home.
Schools provided by the listing agent
- Elementary: Walter Duggan Consolidated School
- Middle: Dr. W. A. Macleod Consolidated
- High: Northumberland Regional High School
Source: NSAR. This data may not be complete. We recommend contacting the local school district to confirm school assignments for this home.
- C$92,3002 bd1 ba1k sqft2029 Spring Garden Rd, Westville, NS B0K2A0Off Market
- C$120,4003 bd1 ba1.3k sqft2035 Spring Garden Rd, Westville, NS B0K2A0Off Market
- C$129,3003 bd2 ba1.2k sqft2041 Spring Garden Rd, Westville, NS B0K2A0Off Market
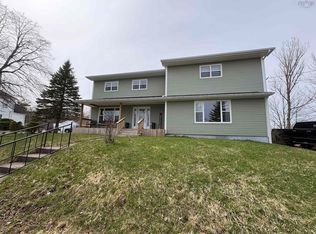
- C$449,0005 bd3 ba2.9k sqft1568 N Main St, Westville, NS B0K2A0For Sale
- C$142,8003 bd2 ba1.4k sqft2051 Spring Garden Rd, Westville, NS B0K2A0Off Market
- C$85,2003 bd1 ba960 sqft2026 Spring Garden Rd, Westville, NS B0K2A0Off Market
- C$86,2004 bd1 ba1.3k sqft2022 Spring Garden Rd, Westville, NS B0K2A0Off Market
- C$88,7003 bd1 ba960 sqft2016 Spring Garden Rd, Westville, NS B0K2A0Off Market
Similar homes
- C$419,9995 bd3 ba2.9k sqft1636 Porters Ln, Westville, NS B0K 2A0For Sale
 MLS ID #202618070, Raylene Garby, Royal LePage Atlantic(Stellarton) Brokerage. NSAR
 - C$389,9003 bd2 ba1.7k sqft1925 Gregorys Ln, Westville, NS B0K 2A0For Sale
 MLS ID #202614311, Amanda Brophy, Results Realty Atlantic Inc. Brokerage. NSAR
 - C$449,0005 bd3 ba2.9k sqft1568 N Main St, Westville, NS B0K 2A0For SaleMLS ID #202616165, Lori Macdonald, Blinkhorn Real Estate Ltd. Brokerage. NSAR
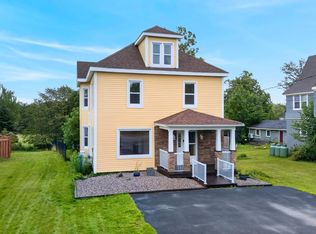
- C$499,0004 bd2 ba2.1k sqft1637 N Main St, Westville, NS B0K 2A0For Sale
 MLS ID #202618272, AJ Johnson, RE/MAX Fairlane Realty Brokerage. NSAR
 - C$275,0003 bd1 ba1.3k sqft1608 Office St, Westville, NS B0K 2A0For SaleMLS ID #202620173, Kelly Stinson, Blinkhorn Real Estate Ltd. Brokerage. NSAR
- C$329,9004 bd1 ba1.5k sqft1668 Mackay St, Westville, NS B0K 2A0For SaleMLS ID #202602471, Gail Richard, Results Realty Atlantic Inc. Brokerage. NSAR
- C$359,9003 bd2 ba1.4k sqft2661 Foxbrook Rd, Westville, NS B0K 2A0For SaleMLS ID #202604522, Mary Brown, Keller Williams Select Realty (Truro) Brokerage. NSAR
- C$399,9004 bd2 ba3.1k sqft2503 Westville Rd, Pictou, NS B2H 5C6For SaleMLS ID #202616287, Sherry Blinkhorn, Blinkhorn Real Estate Ltd. Brokerage. NSAR
- C$399,0004 bd3 ba2.2k sqft20 Norma Ct, New Glasgow, NS B2H 0C6For SaleMLS ID #202620297, Amanda Sheehan, Viewpoint Realty Services Inc. (Pictou) Brokerage. NSAR
- C$297,8003 bd1 ba2k sqft1616 N Main St, Westville, NS B0K 2A0For SaleMLS ID #202616005, Raylene Garby, Royal LePage Atlantic(Stellarton) Brokerage. NSAR
- C$465,0003 bd3 ba2.9k sqft2049 Angell St, Westville, NS B0K 2A0For SaleMLS ID #202619534, Charcey Henderson, Viewpoint Realty Services Inc. (Pictou) Brokerage. NSAR
- C$319,0003 bd2 ba1.6k sqft134 Stellar St, Stellarton, NS B0K 1S0For SaleMLS ID #202620063, David MacIvor, J.F. MacIvor Properties Brokerage. NSAR
- C$410,0003 bd2 ba2.2k sqft1781 Montreal Rd, Pictou, NS B0K 2A0For SaleMLS ID #202617914, Sherry Blinkhorn, Blinkhorn Real Estate Ltd. Brokerage. NSAR
- C$520,0004 bd4 ba2.8k sqft2274 S Main St, Westville, NS B0K 2A0For SaleMLS ID #202616351, Sonya MacDonald, Royal LePage Atlantic(Stellarton) Brokerage. NSAR
- C$395,0003 bd2 ba2.3k sqft3051 W River Rd E, Pictou, NS B0K 1B0For SaleMLS ID #202619566, Colin MacKinnon, Viewpoint Realty Services Inc. (Pictou) Brokerage. NSAR
- C$437,0003 bd2 ba1.9k sqftMiddle River Rd #1006, Rocklin, NS B0K 2A0For SaleMLS ID #202618249, Lisa Swain, Royal LePage Atlantic(Stellarton) Brokerage. NSAR
- C$344,9004 bd2 ba1.8k sqft4727 Stellarton Trafalgar Rd, Hopewell, NS B0K 1C0For SaleMLS ID #202618666, Lori Macdonald, Blinkhorn Real Estate Ltd. Brokerage. NSAR
- C$329,0004 bd2 ba1.9k sqft23 Marie St, Stellarton, NS B2H 5H4For SaleMLS ID #202618868, David MacIvor, J.F. MacIvor Properties Brokerage. NSAR
- C$374,9004 bd2 ba2.5k sqft453 Pleasant St, New Glasgow, NS B2H 2Z5For SaleMLS ID #202617315, Brenda Kennedy, Royal LePage Atlantic(Stellarton) Brokerage. NSAR
- C$374,9903 bd1 ba1k sqft1469 Loch Broom Loop, Pictou, NS B0K 2A0For SaleMLS ID #202604897, Andrew Fraser, Viewpoint Realty Services Inc. (Pictou) Brokerage. NSAR
