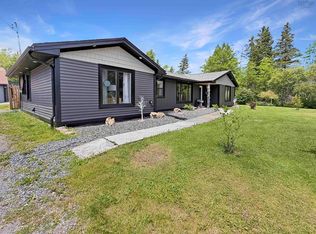
Escape to your own private paradise in this enchanting 3 bedroom, 2 bathroom bungalow nestled on nearly 3 acres of picturesque land. Discover this tranquil haven with a captivating two-story garage that provides not only ample storage but also a workshop space for your creative endeavours. Imagine meandering on a walking path that winds through the trees, accompanied by the soothing melody of a babbling brook, then sitting and immersing yourself in the serenity that surrounds you. Inside the home you you will find it's equipped with a newer high efficiency electric boiler that efficiently delivers in-floor heat on both levels, ensuring warmth and comfort throughout. Step outside onto the expansive newer decks, complete with secure gates, offering a safe and spacious area for children and pets to frolic and play. The walkout basement, featuring a wet bar, beckons you to unwind and entertain in style, creating a welcoming atmosphere for relaxation and social gatherings. But wait! That’s not all! The Seller extends to the Buyer a unique opportunity to experience a live maple syrup tap, allowing you to witness and savor the exquisite flavor of homemade maple syrup harvested right from your own backyard. The landscape is adorned with blooming perennials, apple trees and more infusing your surroundings with bursts of color and fragrant allure. What a gratifying experience of harvesting your very own maple syrup from the trees on your property, relishing a sweet delicacy that is truly one-of-a-kind and a testament to the beauty of your personal paradise. Conveniently located just minutes to town, this property seamlessly blends convenience with tranquility, providing a perfect retreat from the hustle and bustle of everyday life. This remarkable property is a true gem that must be seen to be fully appreciated, offering endless possibilities and unparalleled beauty that will captivate your heart and soul.
For sale
C$399,500
1781 Montreal Rd, Pictou, NS B0K 2A0
3beds
2,280sqft
Single Family Residence
Built in 1996
2.9 Acres Lot
$-- Zestimate®
C$175/sqft
C$-- HOA
What's special
Captivating two-story garageBabbling brookExpansive newer decksSecure gatesWalkout basementWet barBlooming perennials
- 50 days
- 80
- 9
Zillow last checked:
Listing updated:
Listed by:
Sherry Blinkhorn,
Blinkhorn Real Estate Ltd. Brokerage,
Tomaz Fougere,
Blinkhorn Real Estate Ltd.
Source: NSAR,MLS®#: 202617914 Originating MLS®#: Nova Scotia Association of REALTORS®
Originating MLS®#: Nova Scotia Association of REALTORS®Facts & features
Interior
Bedrooms & bathrooms
- Bedrooms: 3
- Bathrooms: 2
- Full bathrooms: 1
- 1/2 bathrooms: 1
- Main level bathrooms: 1
- Main level bedrooms: 3
Bedroom
- Level: Main
- Area: 124.78
- Dimensions: 9.92 x 12.58
Bedroom 1
- Level: Main
- Area: 102
- Dimensions: 12 x 8.5
Bathroom
- Level: Main
- Area: 94.21
- Dimensions: 11.08 x 8.5
Bathroom 1
- Level: Lower
- Area: 35.29
- Dimensions: 6.42 x 5.5
Family room
- Level: Lower
- Area: 259.63
- Dimensions: 16.75 x 15.5
Kitchen
- Level: Main
- Area: 238
- Dimensions: 12 x 19.83
Living room
- Level: Main
Heating
- Heat Pump -Ductless, In Floor, Radiant
Appliances
- Included: Electric Range, Dishwasher, Dryer, Washer/Dryer, Microwave, Refrigerator
Features
- See Remarks, High Speed Internet, Master Downstairs
- Flooring: Concrete, Hardwood, Vinyl
- Basement: Full,Finished,Walk-Out Access
- Has fireplace: Yes
- Fireplace features: Wood Burning Stove
Interior area
- Total structure area: 2,280
- Total interior livable area: 2,280 sqft
- Finished area above ground: 1,140
Property
Parking
- Total spaces: 3.5
- Parking features: Detached, 1.5, Double, Heated Garage, Wired, Circular Driveway, Gravel
- Garage spaces: 3.5
- Has uncovered spaces: Yes
- Details: Parking Details(Circular Driveway), Garage Details(30x24 Two Levels -Foundation With Pony Wall Poured In 2013)
Features
- Patio & porch: Deck
- Fencing: Partial
- Waterfront features: Stream/Pond
Lot
- Size: 2.9 Acres
- Features: Partially Cleared, Hardwood Bush, Landscaped, Level, Rolling Slope, Sloping/Terraced, Softwood Bush, 1 to 2.99 Acres
Details
- Parcel number: 65034597
- Zoning: Res/Rural
- Other equipment: Air Exchanger, No Rental Equipment
Construction
Type & style
- Home type: SingleFamily
- Architectural style: Bungalow
- Property subtype: Single Family Residence
Materials
- Vinyl Siding
- Roof: Asphalt
Condition
- New construction: No
- Year built: 1996
Utilities & green energy
- Sewer: Septic Tank
- Water: Drilled Well
- Utilities for property: Electricity Connected, Electric
Community & HOA
Community
- Features: Recreation Center, School Bus Service, Place of Worship
Location
- Region: Pictou
Financial & listing details
- Price per square foot: C$175/sqft
- Price range: C$399.5K - C$399.5K
- Date on market: 7/17/2026
- Ownership: Freehold
- Electric utility on property: Yes
Price history
| Date | Event | Price |
|---|---|---|
| 9/4/2026 | Price change | C$399,500-2.6%C$175/sqft |
Source:  NSAR #202617914 Report a problem NSAR #202617914 Report a problem | ||
| 8/12/2026 | Price change | C$410,000-3.3%C$180/sqft |
Source: NSAR #202617914 Report a problem | ||
| 7/17/2026 | Listed for sale | C$424,000C$186/sqft |
Source: NSAR #202617914 Report a problem | ||
Public tax history
Tax history is unavailable.
Climate risks
Neighborhood: B0K
Nearby schools
GreatSchools rating
No schools nearby
We couldn't find any schools near this home.
Schools provided by the listing agent
- Elementary: Salt Springs Elementary School
- High: Northumberland Regional High School
Source: NSAR. This data may not be complete. We recommend contacting the local school district to confirm school assignments for this home.
Similar homes
- C$437,0003 bd2 ba1.9k sqftMiddle River Rd #1006, Rocklin, NS B0K 2A0For Sale
 MLS ID #202618249, Lisa Swain, Royal LePage Atlantic(Stellarton) Brokerage. NSAR
 - C$419,9995 bd3 ba2.9k sqft1636 Porters Ln, Westville, NS B0K 2A0For Sale
 MLS ID #202618070, Raylene Garby, Royal LePage Atlantic(Stellarton) Brokerage. NSAR
 - C$414,9003 bd2 ba1.8k sqft981 Foxbrook Rd, Pictou, NS B0K 1S0For Sale
 MLS ID #202615116, Chris Sharpe, Blinkhorn Real Estate Ltd. Brokerage. NSAR
 - C$289,9003 bd2 ba2.8k sqft86 Mackay Rd, Pictou, NS B0K 2A0For Sale
 MLS ID #202612971, Amanda Brophy, Results Realty Atlantic Inc. Brokerage. NSAR
