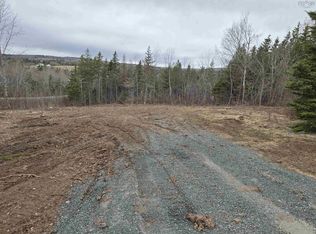
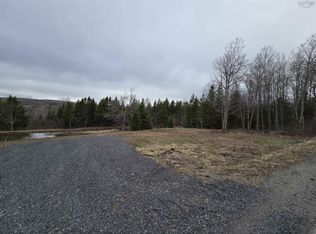
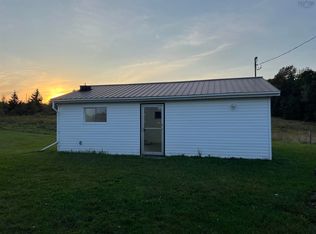
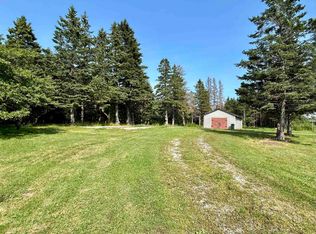
Where Timeless Character Meets Modern Luxury. Blending The Charm Of A Classic Country Home With Today’s Modern Finishes, This One-of-a-kind Property Is Nestled On 8 Private Acres, Offering The Perfect Balance Of Privacy, Comfort, And Outdoor Adventure. The Heart Of The Home Is A Stunning Custom Kitchen, Thoughtfully Designed With Quality Craftsmanship And Made For Gathering With Family And Friends. The Spacious Primary Bedroom Is A True Retreat, Offering The Perfect Place To Relax At The End Of The Day. The Main Bathroom Features Luxurious Radiant In-floor Heating, And The Primary Bedroom Also Enjoys The Comfort Of Radiant Heated Floors, Making Those Cool Mornings A Little More Enjoyable. Outside, The Double Detached Garage With Loft Storage Provides Exceptional Space For Vehicles, Tools, Toys, Or A Workshop. Whether You’re An Avid Hunter, Fisherman, Atv Enthusiast, Or Simply Appreciate The Peace And Quiet Of Nature, This Property Delivers. Spend Your Evenings On The Deck Listening To The Birds, Explore Your Own Acreage, Or Take Advantage Of The Nearby Trails And Outdoor Recreation. This Is More Than A Home—it’s A Lifestyle. A Rare Opportunity To Enjoy Country Living With Modern Comforts, Exceptional Updates, And Room To Breathe
For sale
C$437,000
Middle River Rd #1006, Rocklin, NS B0K 2A0
3beds
1,900sqft
Single Family Residence
Built in ----
8.35 Acres Lot
$-- Zestimate®
C$230/sqft
C$-- HOA
What's special
Timeless characterModern luxuryStunning custom kitchenQuality craftsmanshipSpacious primary bedroomTrue retreatExceptional updates
- 46 days
- 106
- 6
Zillow last checked:
Listing updated:
Listed by:
Lisa Swain,
Royal LePage Atlantic(Stellarton) Brokerage
Source: NSAR,MLS®#: 202618249 Originating MLS®#: Nova Scotia Association of REALTORS®
Originating MLS®#: Nova Scotia Association of REALTORS®Facts & features
Interior
Bedrooms & bathrooms
- Bedrooms: 3
- Bathrooms: 2
- Full bathrooms: 1
- 1/2 bathrooms: 1
- Main level bathrooms: 1
Bedroom
- Level: Second
- Area: 156.6
- Dimensions: 14.5 x 10.8
Bedroom 1
- Level: Second
- Area: 90.72
- Dimensions: 8.1 x 11.2
Bathroom
- Level: Main
- Area: 9
- Dimensions: 3 x 3
Bathroom 1
- Level: Second
Dining room
- Level: Main
- Area: 244
- Dimensions: 20 x 12.2
Kitchen
- Level: Main
- Area: 202
- Dimensions: 20 x 10.1
Living room
- Level: Main
- Area: 370
- Dimensions: 20 x 18.5
Heating
- Furnace, Heat Pump -Ductless, Hot Water, In Floor
Appliances
- Included: Stove, Dishwasher, Dryer, Washer, Microwave, Refrigerator
Features
- See Remarks, High Speed Internet
- Flooring: Ceramic Tile, Hardwood
- Basement: Full,Walk-Out Access
Interior area
- Total structure area: 1,900
- Total interior livable area: 1,900 sqft
- Finished area above ground: 1,900
Property
Parking
- Total spaces: 2
- Parking features: Detached, Double, Wired, Gravel
- Garage spaces: 2
- Details: Garage Details(Double, With Loft For Storage)
Features
- Levels: One and One Half
- Stories: 1
- Patio & porch: Deck
Lot
- Size: 8.35 Acres
- Features: Landscaped, Rolling Slope, Wooded, 3 to 9.99 Acres
Details
- Parcel number: 65225815
- Zoning: residentia
- Other equipment: No Rental Equipment
Construction
Type & style
- Home type: SingleFamily
- Property subtype: Single Family Residence
Materials
- Shingle Siding
- Roof: Asphalt
Condition
- New construction: No
Utilities & green energy
- Gas: Oil
- Sewer: Septic Tank
- Water: Dug
- Utilities for property: Cable Connected, Electricity Connected, Phone Connected, Electric
Community & HOA
Community
- Features: School Bus Service, Place of Worship
Location
- Region: Rocklin
Financial & listing details
- Price per square foot: C$230/sqft
- Price range: C$437K - C$437K
- Date on market: 7/21/2026
- Ownership: Freehold
- Electric utility on property: Yes
Price history
| Date | Event | Price |
|---|---|---|
| 7/21/2026 | Listed for sale | C$437,000C$230/sqft |
Source:  NSAR #202618249 Report a problem NSAR #202618249 Report a problem | ||
Public tax history
Tax history is unavailable.
Climate risks
Neighborhood: B0K
Nearby schools
GreatSchools rating
No schools nearby
We couldn't find any schools near this home.
Schools provided by the listing agent
- Elementary: Salt Springs Elementary School
- Middle: West Pictou Consolidated School
- High: Northumberland Regional High School
Source: NSAR. This data may not be complete. We recommend contacting the local school district to confirm school assignments for this home.
Similar homes
- C$399,5003 bd2 ba2.2k sqft1781 Montreal Rd, Pictou, NS B0K 2A0For Sale
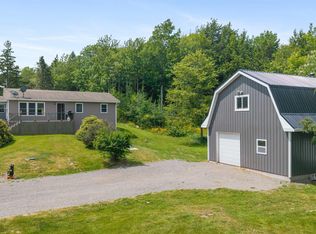 MLS ID #202617914, Sherry Blinkhorn, Blinkhorn Real Estate Ltd. Brokerage. NSAR
 - C$549,9003 bd2 ba2k sqft3548 Gairloch Rd, Rocklin, NS B0K 2A0For Sale
 MLS ID #202611921, Lisa Swain, Royal LePage Atlantic(Stellarton) Brokerage. NSAR
 - C$460,0003 bd2 ba1.8k sqft199 Green Hill Rd, Alma, NS B0K 2A0For Sale
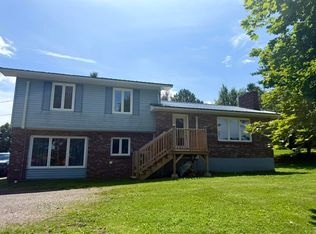 MLS ID #202607099, Miranda March, Turning Point Real Estate Limited Brokerage. NSAR
 - C$414,9003 bd2 ba1.8k sqft981 Foxbrook Rd, Pictou, NS B0K 1S0For Sale
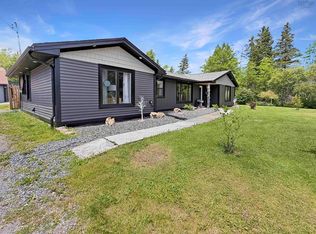 MLS ID #202615116, Chris Sharpe, Blinkhorn Real Estate Ltd. Brokerage. NSAR
