Discover the perfect blend of comfort and elegance one-level home. You'll love the open-concept main floor, perfect for modern living and entertaining. With a ductless heat pump and in-floor heating, the home stays cozy year-round. The new metal roof adds durability and peace of mind. Enjoy private access from the primary bedroom to the deck area, offering a perfect retreat. Outside, you'' find a private, landscaped backyard, a double concrete driveway, and a stamped concrete walkway for added curb appeal. Plus, the attached heated garage adds even more convenience. It's truly a home where comfort meets style.
For sale
C$549,000
23 Birchwood Dr, Westville Road, NS B2H 5C6
2beds
1,461sqft
Single Family Residence
Built in 2009
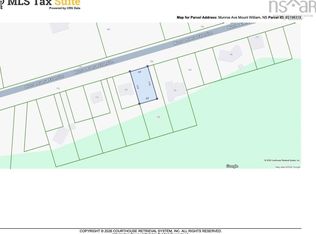
0.53 Acres Lot
$-- Zestimate®
C$376/sqft
C$-- HOA
What's special
Open-concept main floorDuctless heat pumpIn-floor heatingNew metal roofPrivate landscaped backyardAttached heated garage
- 16 hours
- 31
- 1
Zillow last checked:
Listing updated:
Listed by:
Jonathon MacIvor,
J.F. MacIvor Properties Brokerage
Source: NSAR,MLS®#: 202622503 Originating MLS®#: Nova Scotia Association of REALTORS®
Originating MLS®#: Nova Scotia Association of REALTORS®Facts & features
Interior
Bedrooms & bathrooms
- Bedrooms: 2
- Bathrooms: 2
- Full bathrooms: 2
- Main level bathrooms: 2
- Main level bedrooms: 2
Bedroom
- Level: Main
- Area: 117
- Dimensions: 9 x 13
Bathroom
- Level: Main
- Area: 80
- Dimensions: 10 x 8
Bathroom 1
- Level: Main
- Area: 90
- Dimensions: 9 x 10
Dining room
- Level: Main
- Area: 120
- Dimensions: 10 x 12
Kitchen
- Level: Main
- Area: 132
- Dimensions: 11 x 12
Living room
- Level: Main
- Area: 238
- Dimensions: 14 x 17
Heating
- Heat Pump -Ductless, In Floor
Appliances
- Included: Stove, Dishwasher, Dryer, Washer, Refrigerator
Features
- High Speed Internet, Master Downstairs
- Flooring: Other
- Basement: None
- Has fireplace: Yes
- Fireplace features: Electric
Interior area
- Total structure area: 1,461
- Total interior livable area: 1,461 sqft
- Finished area above ground: 1,461
Property
Parking
- Total spaces: 3
- Parking features: Attached, Heated Garage, Single, Wired, Concrete, Double
- Attached garage spaces: 1
- Has uncovered spaces: Yes
- Details: Parking Details(Concrete Driveway), Garage Details(16 X 21 Attached)
Features
- Patio & porch: Deck
Lot
- Size: 0.53 Acres
- Features: Landscaped, 0.5 to 0.99 Acres
Details
- Additional structures: Shed(s)
- Parcel number: 65013252
- Zoning: Res
- Other equipment: No Rental Equipment
Construction
Type & style
- Home type: SingleFamily
- Architectural style: Bungalow
- Property subtype: Single Family Residence
Materials
- Vinyl Siding
- Foundation: Slab
- Roof: Metal
Condition
- New construction: No
- Year built: 2009
Utilities & green energy
- Sewer: Municipal
- Water: Municipal
- Utilities for property: Cable Connected, Electricity Connected, Phone Connected, Electric
Community & HOA
Community
- Security: Security System
Location
- Region: Westville Road
Financial & listing details
- Price per square foot: C$376/sqft
- Tax assessed value: C$349,700
- Price range: C$549K - C$549K
- Date on market: 9/5/2026
- Ownership: Freehold
- Electric utility on property: Yes
Price history
| Date | Event | Price |
|---|---|---|
| 9/5/2026 | Listed for sale | C$549,000C$376/sqft |
Source:  NSAR #202622503 Report a problem NSAR #202622503 Report a problem | ||
Public tax history
Tax history is unavailable.
Climate risks
Neighborhood: B2H
Nearby schools
GreatSchools rating
No schools nearby
We couldn't find any schools near this home.

Similar homes
- C$460,0003 bd2 ba1.6k sqft860 Granton Abercrombie Rd, Pictou, NS B2H 5C6For Sale
 MLS ID #202614190, Dave Jardine, Blinkhorn Real Estate Ltd. Brokerage. NSAR
 - C$439,0003 bd2 ba1k sqft80 Abercrombie Loop, Abercrombie, NS B2H 5C6For Sale
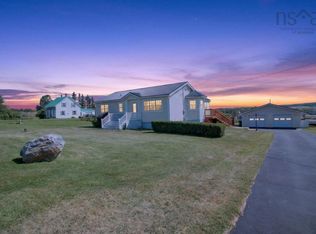 MLS ID #202619118, Ryan MacLean, Keller Williams Select Realty Brokerage. NSAR
 - C$537,5004 bd3 ba1.9k sqft39 Nancys Way, Hamilton Road, NS B0K 2A0For Sale
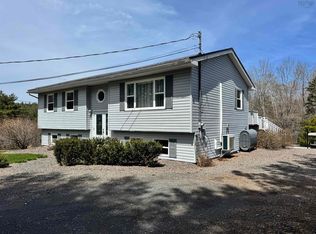 MLS ID #202610227, Aaron Millen, Turning Point Real Estate Limited Brokerage. NSAR
 - C$319,0002 bd2 ba1.8k sqft39 Munroe Avenue Ext, Pictou, NS B2H 5C6For Sale
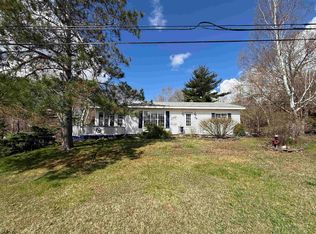 MLS ID #202612714, Aaron Millen, Turning Point Real Estate Limited Brokerage. NSAR
