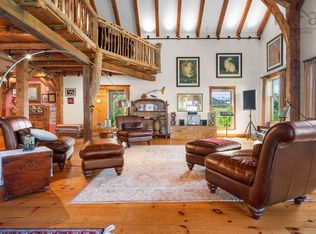
Welcome to this sanctuary nestled in the idyllic Kings Head neighbourhood. This enchanting farmhouse, boasting breathtaking ocean views and exclusive water access, has been renovated from the ground up! Discover the essence of individuality in every nook of this extraordinary unique residence, featuring three spacious bedrooms and two bathrooms, including a main level ensuite with a custom tile walk-in shower. Unwind in style upstairs with a lavish soaker tub, perfect for indulging in tranquility at the end of a busy day. The heart of this home is the well-appointed kitchen with ample storage space, catering to all your culinary endeavours. The expansive living room, accentuated by a cozy Napoleon insert fireplace, sets the stage for intimate gatherings in a welcoming ambiance. Immerse yourself in the lush surroundings of mature trees and captivating gardens, offering a serene and scenic backdrop for your personal retreat. The partially fenced yard provides a safe haven for children and pets to frolic freely. Additionally, a detached studio with a loft, once an artist's haven, now stands as a versatile space for unleashing creative passions or transforming into a charming guest house. Seamlessly blending traditional allure with contemporary flair, this residence ensures comfort in every aspect. Embark on a journey of unparalleled charm and sophistication, a truly unique gem that demands to be experienced firsthand to be fully embraced.
For sale
C$475,000
72 Sea Oats Dr, Pictou, NS B2H 5C4
3beds
1,500sqft
Single Family Residence
Built in ----
2.86 Acres Lot
$-- Zestimate®
C$317/sqft
C$-- HOA
What's special
Breathtaking ocean viewsExclusive water accessThree spacious bedroomsCozy napoleon insert fireplacePartially fenced yard
- 90 days |
- 186 |
- 16 |
Zillow last checked:
Listing updated:
Listed by:
Sherry Blinkhorn,
Blinkhorn Real Estate Ltd. Brokerage
Source: NSAR,MLS®#: 202609888 Originating MLS®#: Nova Scotia Association of REALTORS®
Originating MLS®#: Nova Scotia Association of REALTORS®Facts & features
Interior
Bedrooms & bathrooms
- Bedrooms: 3
- Bathrooms: 2
- Full bathrooms: 2
- Main level bathrooms: 1
- Main level bedrooms: 1
Bedroom
- Level: Main
- Length: 13.5
Bedroom 1
- Level: Second
- Length: 11.4
Bedroom 2
- Level: Second
- Length: 11.2
Bathroom
- Level: Main
- Area: 46.86
- Dimensions: 7.1 x 6.6
Bathroom 1
- Level: Second
- Area: 143.64
- Dimensions: 11.4 x 12.6
Kitchen
- Level: Main
- Area: 284.76
- Dimensions: 12.6 x 22.6
Living room
- Level: Main
- Area: 304.64
- Dimensions: 22.4 x 13.6
Heating
- Forced Air
Cooling
- Ductless
Appliances
- Included: Gas Range, Dishwasher, Dryer, Washer, Refrigerator
- Laundry: Laundry Room
Features
- Ensuite Bath, See Remarks, High Speed Internet, Master Downstairs
- Flooring: Ceramic Tile, Hardwood, Softwood
- Basement: Partial,Unfinished,Walk-Out Access
- Has fireplace: Yes
- Fireplace features: Wood Burning
Interior area
- Total structure area: 1,500
- Total interior livable area: 1,500 sqft
- Finished area above ground: 1,500
Property
Parking
- Parking features: Other, Gravel
- Details: Parking Details(Gravel And Lots Of Parking Space), Garage Details(12x18 Studio With Loft)
Features
- Levels: One and One Half
- Stories: 1
- Patio & porch: Deck, Patio
- Fencing: Partial
- Has view: Yes
- View description: Ocean
- Has water view: Yes
- Water view: Ocean
- Waterfront features: Ocean Front, Ocean Access, Access: Right of Way, Salt Water
Lot
- Size: 2.86 Acres
- Features: Hardwood Bush, Landscaped, Softwood Bush, Wooded, 1 to 2.99 Acres
Details
- Additional structures: Barn(s)
- Parcel number: 65176331
- Zoning: Residential
- Other equipment: Fuel Tank(s)
Construction
Type & style
- Home type: SingleFamily
- Property subtype: Single Family Residence
Materials
- Shingle Siding
- Foundation: Stone
- Roof: Asphalt
Condition
- New construction: No
Utilities & green energy
- Gas: Oil
- Sewer: Septic Tank
- Water: Drilled Well
- Utilities for property: Electricity Connected
Community & HOA
Community
- Features: Park, Recreation Center, School Bus Service, Place of Worship, Beach
Location
- Region: Pictou
Financial & listing details
- Price per square foot: C$317/sqft
- Price range: C$475K - C$475K
- Date on market: 5/6/2026
- Inclusions: Furnishings Negotiable
- Ownership: Freehold
- Electric utility on property: Yes
S
Sherry Blinkhorn
(902) 759-2557
By pressing Contact Agent, you agree that the real estate professional identified above may call/text you about your search, which may involve use of automated means and pre-recorded/artificial voices. You don't need to consent as a condition of buying any property, goods, or services. Message/data rates may apply. You also agree to our Terms of Use. Zillow does not endorse any real estate professionals. We may share information about your recent and future site activity with your agent to help them understand what you're looking for in a home.
Price history
| Date | Event | Price |
|---|---|---|
| 5/6/2026 | Listed for sale | C$475,000C$317/sqft |
Source:  NSAR #202609888 Report a problem NSAR #202609888 Report a problem | ||
Public tax history
Tax history is unavailable.
Climate risks
Neighborhood: B2H
Nearby schools
GreatSchools rating
No schools nearby
We couldn't find any schools near this home.
Schools provided by the listing agent
- Elementary: F. H. Macdonald Elementary School
- Middle: East Pictou Middle School
- High: North Nova Education Centre
Source: NSAR. This data may not be complete. We recommend contacting the local school district to confirm school assignments for this home.
- C$199,0002.3 AcresHighway 2 LOT 109, Kings Head, NS B2H5C4Lot/Land

- C$199,0001.848 AcresHighway 2 LOT 110, Kings Head, NS B2H5C4Lot/Land

- C$1,149,0004 bd4 ba3.7k sqft103 Sea Oats Dr, Pictou, NS B2H5C4For Sale

- C$2,680,0004 bd5 ba5.6k sqft65 Meadow Breeze Ln, Pictou, NS B2H5C4For Sale
- C$439,9003 bd1 ba2k sqft5469 Little Harbour Rd, Pictou, NS B2H5C4For Sale
- C$258,5002 bd-- ba602 sqft81 Levi White Rd, Pictou, NS B2H5C4For Sale
- C$429,9902 bd1 ba1.3k sqft6157 Little Harbour Rd, Pictou, NS B2H5C4For Sale
- C$549,0003 bd2 ba3.1k sqft6143 Little Harbour Rd, Pictou, NS B2H5C4For Sale
Similar homes
- C$474,9993 bd2 ba1k sqft5338 Little Harbour Rd, Pictou, NS B2H 5C4For Sale
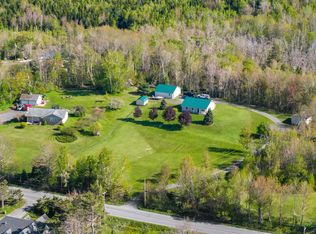 MLS ID #202613381, Fred El-Haddad, Blinkhorn Real Estate Ltd. Brokerage. NSAR
 - C$439,9003 bd1 ba2k sqft5469 Little Harbour Rd, Pictou, NS B2H 5C4For Sale
 MLS ID #202616482, Gail Richard, Results Realty Atlantic Inc. Brokerage. NSAR
 - C$429,9902 bd1 ba1.3k sqft6157 Little Harbour Rd, Pictou, NS B2H 5C4For Sale
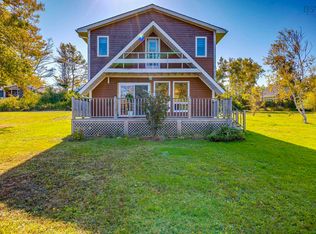 MLS ID #202524983, Troy McNutt, Royal LePage Atlantic (Enfield) Brokerage. NSAR
 - C$460,0002 bd2 ba1.5k sqft123 Chance Harbour Rd, Pictou, NS B0K 1X0For Sale
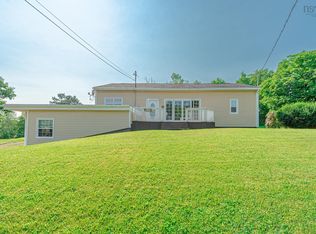 MLS ID #202616343, Jenna Fitzpatrick, Turning Point Real Estate Limited Brokerage. NSAR
 - C$460,0003 bd2 ba1.6k sqft860 Granton Abercrombie Rd, Pictou, NS B2H 5C6For SaleMLS ID #202614190, Dave Jardine, Blinkhorn Real Estate Ltd. Brokerage. NSAR
- C$449,0003 bd2 ba1k sqft80 Abercrombie Loop, Abercrombie, NS B2H 5C6For SaleMLS ID #202619118, Ryan MacLean, Keller Williams Select Realty Brokerage. NSAR
- C$465,0004 bd3 ba1.8k sqft30 Westview Dr, Pictou, NS B2H 5C6For SaleMLS ID #202613086, Colin MacKinnon, Viewpoint Realty Services Inc. (Pictou) Brokerage. NSAR
- C$499,9003 bd2 ba2k sqft1258 Caribou Island Rd, Pictou, NS B0K 1H0For SaleMLS ID #202606289, Sherry Blinkhorn, Blinkhorn Real Estate Ltd. Brokerage. NSAR
- C$479,9003 bd2 ba1.8k sqft199 Green Hill Rd, Alma, NS B0K 2A0For SaleMLS ID #202607099, Miranda March, Turning Point Real Estate Limited Brokerage. NSAR
- C$369,9002 bd2 ba1.1k sqft8500 Sherbrooke Rd, Pictou, NS B0K 1W0For SaleMLS ID #202604882, Cindy Hill, Viewpoint Realty Services Inc. (Pictou) Brokerage. NSAR
- C$519,0002 bd2 ba1.2k sqft63 Vista Del Mar Rd, Pictou, NS B0K 1H0For SaleMLS ID #202619487, Jodi Gosse, Results Realty Atlantic Inc. Brokerage. NSAR
- C$414,9003 bd2 ba1.8k sqft981 Foxbrook Rd, Pictou, NS B0K 1S0For SaleMLS ID #202615116, Chris Sharpe, Blinkhorn Real Estate Ltd. Brokerage. NSAR
- C$399,0002 bd1 ba972 sqft5923 Pictou Landing Rd, Pictou, NS B0K 1X0For SaleMLS ID #202610747, Roger Sanford, Royal LePage Atlantic(Stellarton) Brokerage. NSAR
- C$449,9003 bd2 ba1.8k sqft112 Pleasant St, Stellarton, NS B0K 1S0For SaleMLS ID #202618725, Amanda Brophy, Results Realty Atlantic Inc. Brokerage. NSAR
- C$554,5004 bd3 ba1.9k sqft39 Nancys Way, Hamilton Road, NS B0K 2A0For SaleMLS ID #202610227, Aaron Millen, Turning Point Real Estate Limited Brokerage. NSAR
- C$239,0003 bd1 ba1.2k sqft6144 Highway 4, Linacy, NS B2H 5C4For SaleMLS ID #202604464, David MacIvor, J.F. MacIvor Properties Brokerage. NSAR
- C$649,9993 bd2 ba1.5k sqft9 Christison Ln, Pictou Landing, NS B0K 1X0New ConstructionMLS ID #202613630, Julie Bowes, EXP Realty of Canada Inc. Brokerage. NSAR
- C$259,9003 bd1 ba1.1k sqft790 Trenton Rd, New Glasgow, NS B2H 2M8For SaleMLS ID #202619114, Robert Burrows, Turning Point Real Estate Limited Brokerage. NSAR
- C$395,0003 bd2 ba1.6k sqft3914 River John Rd, Pictou, NS B0K 1H0For SaleMLS ID #202618404, Andrew Thiesen, Royal LePage Truro Real Estate Brokerage. NSAR
- C$449,5003 bd2 ba1.5k sqft2161 Spring Garden Rd, Westville, NS B0K 2A0For SaleMLS ID #202604552, Mary Brown, Keller Williams Select Realty (Truro) Brokerage. NSAR
