This recently renovated open-concept kitchen features maple cabinets and is complemented by a spacious dining area ideal for all meals. The living room offers ample natural light through large windows, creating a bright and inviting space. The main level includes three bedrooms, providing additional convenience. The home is equipped with three heating sources and air conditioning for comfort during the warmer months. There is a newer wheel chair ramp at the from of home for easy accessibility. The basement offers versatile space, currently configured with two dens/offices, a recreation room, utility room, and a large laundry area, which can easily be converted into a second bathroom. There are two garages, both with concrete floors and electrical power. Situated on a sizeable lot in the desirable Little Harbour area, this property is just minutes from Melmerby Beach, a convenience store, fire hall, community centre with pickleball courts, and many other amenities. Check it out not many around like this one!!!
For sale
C$379,900
5469 Little Harbour Rd, Pictou, NS B2H 5C4
3beds
2,094sqft
Single Family Residence
Built in 1969
1.33 Acres Lot
$-- Zestimate®
C$181/sqft
C$-- HOA
What's special
Recently renovated open-concept kitchenMaple cabinetsBright and inviting spaceBasement offers versatile spaceRecreation roomUtility roomLarge laundry area
- 84 days
- 31
- 3
Zillow last checked:
Listing updated:
Listed by:
Gail Richard,
Results Realty Atlantic Inc. Brokerage
Source: NSAR,MLS®#: 202616482 Originating MLS®#: Nova Scotia Association of REALTORS®
Originating MLS®#: Nova Scotia Association of REALTORS®Facts & features
Interior
Bedrooms & bathrooms
- Bedrooms: 3
- Bathrooms: 1
- Full bathrooms: 1
- Main level bathrooms: 1
- Main level bedrooms: 3
Bedroom
- Level: Main
- Area: 96.25
- Dimensions: 8.75 x 11
Bedroom 1
- Level: Main
- Area: 109.42
- Dimensions: 13 x 8.42
Bathroom
- Level: Main
- Area: 34.83
- Dimensions: 7.33 x 4.75
Dining room
- Level: Main
- Area: 126.67
- Dimensions: 9.5 x 13.33
Kitchen
- Level: Main
- Area: 97.65
- Dimensions: 7.42 x 13.17
Living room
- Level: Main
- Area: 273
- Dimensions: 21 x 13
Office
- Level: Basement
- Area: 83.89
- Dimensions: 12.58 x 6.67
Heating
- Baseboard, Fireplace(s), Furnace, Hot Water
Cooling
- Ductless
Appliances
- Included: Electric Range, Dishwasher, Dryer - Electric, Washer, Refrigerator
- Laundry: Laundry Room
Features
- High Speed Internet, Master Downstairs
- Flooring: Carpet, Laminate, Vinyl
- Basement: Full,Partially Finished
- Has fireplace: Yes
- Fireplace features: Propane
Interior area
- Total structure area: 2,094
- Total interior livable area: 2,094 sqft
- Finished area above ground: 1,176
Property
Parking
- Total spaces: 3
- Parking features: Detached, Triple, Wired, Concrete, Parking Spaces(s), Paved
- Garage spaces: 3
- Details: Parking Details(Paved With Several Parking Spaces.), Garage Details(30x40 With Power And Cement Floor, Also A 28x16 With Power And Cement Floor.)
Accessibility
- Accessibility features: Wheelchair Access
Features
- Levels: Multi/Split
- Patio & porch: Patio
Lot
- Size: 1.33 Acres
- Features: Cleared, Landscaped, Level, 1 to 2.99 Acres
Details
- Additional structures: Barn(s)
- Parcel number: 00883546
- Zoning: Rural
- Other equipment: Fuel Tank(s)
Construction
Type & style
- Home type: SingleFamily
- Property subtype: Single Family Residence
Materials
- Vinyl Siding
- Roof: Asphalt
Condition
- New construction: No
- Year built: 1969
Utilities & green energy
- Gas: Oil
- Sewer: Municipal
- Water: Drilled Well
- Utilities for property: Cable Connected, Electricity Connected, Other, Electric, Propane
Community & HOA
Community
- Features: School Bus Service, Shopping, Place of Worship, Beach
Location
- Region: Pictou
Financial & listing details
- Price per square foot: C$181/sqft
- Tax assessed value: C$284,800
- Price range: C$379.9K - C$379.9K
- Date on market: 7/3/2026
- Inclusions: Fridge, Stove, Dishwasher, Washer And Dryer.
- Ownership: Freehold
- Electric utility on property: Yes
Price history
| Date | Event | Price |
|---|---|---|
| 9/9/2026 | Price change | C$379,900-13.6%C$181/sqft |
Source:  NSAR #202616482 Report a problem NSAR #202616482 Report a problem | ||
| 7/3/2026 | Listed for sale | C$439,900C$210/sqft |
Source: NSAR #202616482 Report a problem | ||
Public tax history
Tax history is unavailable.
Climate risks
Neighborhood: B2H
Nearby schools
GreatSchools rating
No schools nearby
We couldn't find any schools near this home.
Schools provided by the listing agent
- Elementary: F. H. Macdonald Elementary School
- Middle: Thorburn Consolidated School
- High: North Nova Education Centre
Source: NSAR. This data may not be complete. We recommend contacting the local school district to confirm school assignments for this home.


Similar homes
- C$474,9993 bd2 ba1k sqft5338 Little Harbour Rd, Pictou, NS B2H 5C4For Sale
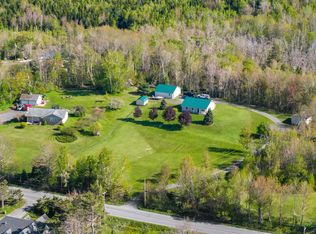 MLS ID #202613381, Fred El-Haddad, Blinkhorn Real Estate Ltd. Brokerage. NSAR
 - C$475,0003 bd2 ba1.5k sqft72 Sea Oats Dr, Pictou, NS B2H 5C4For Sale
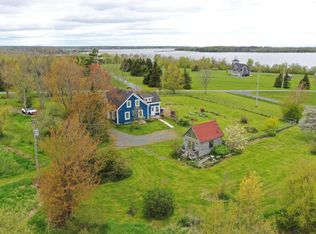 MLS ID #202609888, Sherry Blinkhorn, Blinkhorn Real Estate Ltd. Brokerage. NSAR
 - C$359,0003 bd2 ba1.2k sqft188 Shore Rd, Sutherlands River, NS B0K 1G0For Sale
 MLS ID #202619606, Elizabeth (Liz) MacFarlane, Royal LePage Atlantic(Stellarton) Brokerage. NSAR
 - C$399,9004 bd2 ba2.1k sqft5982 Pictou Landing Rd, Pictou, NS B0K 1X0For Sale
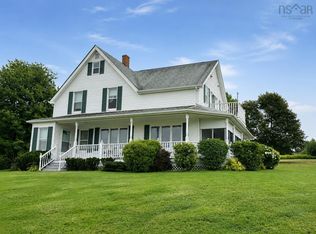 MLS ID #202621391, Colin MacKinnon, Viewpoint Realty Services Inc. (Pictou) Brokerage. NSAR
