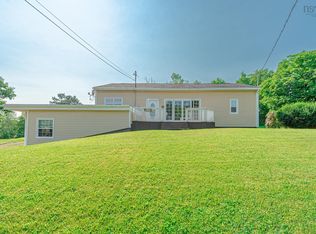
Welcome to this beautifully updated two-storey home, perfectly situated on a corner lot at the end of a quiet dead-end street in the Town of Trenton. Offering exceptional privacy, modern comforts, and a thoughtfully designed layout, this home is just minutes from Trenton Steeltown Park and will be conveniently located near the new Pre-Primary to Grade 8 school currently planned for the community. Step inside to a bright, open-concept main level where the living room, dining area, and kitchen flow seamlessly together, creating the perfect space for entertaining and everyday living. The kitchen features stunning granite countertops, while a cozy wood-burning fireplace adds warmth and character to the living space. A convenient half bath and patio doors leading to a peaceful, private backyard complete the main floor, making indoor-outdoor living effortless. Upstairs, you'll find a spacious guest bedroom, a four-piece bath, and an impressive primary retreat. Originally designed as two bedrooms, this oversized suite now offers exceptional space, complete with a luxurious five-piece ensuite featuring a large soaker tub, a private balcony overlooking the backyard, and a separate door that creates a true owner's sanctuary. A unique staircase leads to the partially finished lower level, where you'll discover a versatile flex space, an additional office or den, laundry area, utility room, walkout access to the attached garage, and plenty of room to customize to your family's needs. Comfort is ensured year-round with efficient in-floor heating, heat pumps, and the charm of a wood-burning fireplace. A durable metal roof and numerous updates completed over the past several years provide added peace of mind. Whether you're looking for a family home with room to grow or simply appreciate quality finishes, privacy, and a fantastic location, this unique property is one you won't want to miss.
For sale
C$375,000
50 Eighth Street Ext, Trenton, NS B0K 1X0
3beds
1,658sqft
Single Family Residence
Built in 1972
7,200 Square Feet Lot
$-- Zestimate®
C$226/sqft
C$-- HOA
What's special
Beautifully updated two-storey homeCorner lotBright open-concept main levelCozy wood-burning fireplacePeaceful private backyardSpacious guest bedroomImpressive primary retreat
- 2 days |
- 26 |
- 0 |
Zillow last checked:
Listing updated:
Listed by:
Kelly Stinson,
Blinkhorn Real Estate Ltd. Brokerage
Source: NSAR,MLS®#: 202619917 Originating MLS®#: Nova Scotia Association of REALTORS®
Originating MLS®#: Nova Scotia Association of REALTORS®Facts & features
Interior
Bedrooms & bathrooms
- Bedrooms: 3
- Bathrooms: 3
- Full bathrooms: 2
- 1/2 bathrooms: 1
- Main level bathrooms: 1
Bedroom
- Level: Second
- Area: 90
- Dimensions: 10 x 9
Bathroom
- Level: Main
- Area: 20
- Dimensions: 5 x 4
Bathroom 1
- Level: Second
- Area: 99
- Dimensions: 11 x 9
Bathroom 2
- Level: Second
- Area: 42
- Dimensions: 7 x 6
Dining room
- Level: Main
- Area: 120
- Dimensions: 12 x 10
Kitchen
- Level: Main
- Area: 110
- Dimensions: 11 x 10
Living room
- Level: Main
- Area: 220
- Dimensions: 20 x 11
Office
- Level: Basement
- Area: 112
- Dimensions: 14 x 8
Heating
- Fireplace(s), Heat Pump -Ductless, In Floor
Cooling
- Ductless
Appliances
- Included: Glass Cooktop, Electric Oven, Dishwasher, Dryer, Washer, Disposal, Range Hood, Refrigerator
- Laundry: Laundry Room
Features
- Ensuite Bath, High Speed Internet
- Flooring: Ceramic Tile, Hardwood
- Basement: Full,Partial,Walk-Out Access
- Has fireplace: Yes
- Fireplace features: Wood Burning
Interior area
- Total structure area: 1,658
- Total interior livable area: 1,658 sqft
- Finished area above ground: 1,426
Property
Parking
- Total spaces: 3
- Parking features: Attached, Single, Heated Garage, Wired, Concrete, Double
- Attached garage spaces: 1
- Details: Garage Details(Attached, Heated, 22x13)
Features
- Levels: 2 Storey
- Stories: 2
- Patio & porch: Deck
- Exterior features: Balcony
- Has spa: Yes
- Spa features: Private
Lot
- Size: 7,200 Square Feet
- Features: Cleared, Landscaped, Under 0.5 Acres, Near Public Transit
Details
- Additional structures: Shed(s)
- Parcel number: 00934175
- Zoning: Residential
- Other equipment: No Rental Equipment
Construction
Type & style
- Home type: SingleFamily
- Property subtype: Single Family Residence
Materials
- Brick, Vinyl Siding
- Roof: Metal
Condition
- New construction: No
- Year built: 1972
Utilities & green energy
- Gas: Oil
- Sewer: Municipal
- Water: Municipal
- Utilities for property: Cable Connected, Electricity Connected, Phone Connected, Electric
Community & HOA
Community
- Features: Park, Playground, Recreation Center, School Bus Service, Shopping, Place of Worship
Location
- Region: Trenton
Financial & listing details
- Price per square foot: C$226/sqft
- Price range: C$375K - C$375K
- Date on market: 8/7/2026
- Ownership: Freehold
- Electric utility on property: Yes
K
Kelly Stinson
(902) 759-6070
By pressing Contact Agent, you agree that the real estate professional identified above may call/text you about your search, which may involve use of automated means and pre-recorded/artificial voices. You don't need to consent as a condition of buying any property, goods, or services. Message/data rates may apply. You also agree to our Terms of Use. Zillow does not endorse any real estate professionals. We may share information about your recent and future site activity with your agent to help them understand what you're looking for in a home.
Price history
| Date | Event | Price |
|---|---|---|
| 8/7/2026 | Listed for sale | C$375,000C$226/sqft |
Source:  NSAR #202619917 Report a problem NSAR #202619917 Report a problem | ||
Public tax history
Tax history is unavailable.
Climate risks
Neighborhood: B0K
Nearby schools
GreatSchools rating
No schools nearby
We couldn't find any schools near this home.
Schools provided by the listing agent
- Elementary: Trenton Elementary School
- Middle: Trenton Middle School
- High: North Nova Education Centre
Source: NSAR. This data may not be complete. We recommend contacting the local school district to confirm school assignments for this home.
- C$130,5004 bd2 ba1.8k sqft61 Strickland Ave, Trenton, NS B0K1X0Off Market
- C$114,2004 bd2 ba1.7k sqft69 Strickland Ave, Trenton, NS B0K1X0Off Market
- C$499,9004 bd2 ba2.6k sqft73 Strickland Ave, Trenton, NS B0K1X0For Sale

- C$157,4004 bd3 ba2.2k sqft82 7th St, Trenton, NS B0K1X0Off Market
- C$131,2003 bd2 ba1.4k sqft81 Duchess Ave, Trenton, NS B0K1X0Off Market
- C$127,2003 bd2 ba1.9k sqft74 7th St, Trenton, NS B0K1X0Off Market
- C$109,9005 bd2 ba1.8k sqft86 7th St, Trenton, NS B0K1X0Off Market
- C$78,4003 bd1 ba1.2k sqft70 7th St, Trenton, NS B0K1X0Off Market
Similar homes
- C$279,5003 bd1 ba1.2k sqft21 6th St, Trenton, NS B0K 1X0For Sale
 MLS ID #202619584, Jenna Fitzpatrick, Turning Point Real Estate Limited Brokerage. NSAR
 - C$199,5004 bd2 ba1.2k sqft2 Central Ave, Trenton, NS B0K 1X0For Sale
 MLS ID #202619573, Roger Sanford, Royal LePage Atlantic(Stellarton) Brokerage. NSAR
 - C$369,0003 bd2 ba1.2k sqft188 Shore Rd, Sutherlands River, NS B0K 1G0For Sale
 MLS ID #202619606, Elizabeth (Liz) MacFarlane, Royal LePage Atlantic(Stellarton) Brokerage. NSAR
 - C$460,0002 bd2 ba1.5k sqft123 Chance Harbour Rd, Pictou, NS B0K 1X0For Sale
 MLS ID #202616343, Jenna Fitzpatrick, Turning Point Real Estate Limited Brokerage. NSAR
 - C$375,0004 bd2 ba1.9k sqft112 Herbert St, New Glasgow, NS B2H 1J7For SaleMLS ID #202615430, Janet Butler, Viewpoint Realty Services Inc. (Pictou) Brokerage. NSAR
- C$339,0003 bd1 ba1.6k sqft15 Terrace Ave, Stellarton, NS B0K 1S0For SaleMLS ID #202619568, Lauren Daley, Royal LePage Atlantic(Stellarton) Brokerage. NSAR
- C$385,0002 bd2 ba2.1k sqft254 George St, New Glasgow, NS B2H 2L5For SaleMLS ID #202618087, Fred El-Haddad, Blinkhorn Real Estate Ltd. Brokerage. NSAR
- C$395,0003 bd3 ba2.3k sqft5226 Little Harbour Rd, Pictou, NS B2H 5C4For SaleMLS ID #202614203, Sherry Blinkhorn, Blinkhorn Real Estate Ltd. Brokerage. NSAR
- C$269,9003 bd2 ba1.3k sqft38 Saint Bernard St, Stellarton, NS B2H 5J4For SaleMLS ID #202619770, Sherry Blinkhorn, Blinkhorn Real Estate Ltd. Brokerage. NSAR
- C$395,0003 bd2 ba2.3k sqft3051 W River Rd E, Pictou, NS B0K 1B0For SaleMLS ID #202619566, Colin MacKinnon, Viewpoint Realty Services Inc. (Pictou) Brokerage. NSAR
- C$274,9003 bd2 ba1.7k sqft66 Oak St, Trenton, NS B0K 1X0For SaleMLS ID #202610863, Amy Perry, EXP Realty of Canada Inc. Brokerage. NSAR
- C$399,0004 bd2 ba2.1k sqft132 Almont Ave, New Glasgow, NS B2H 3G7For SaleMLS ID #202615934, Fred El-Haddad, Blinkhorn Real Estate Ltd. Brokerage. NSAR
- C$369,0003 bd2 ba1.9k sqft125 Oxford St, Stellarton, NS B0K 1S0For SaleMLS ID #202615407, Kelly Stinson, Blinkhorn Real Estate Ltd. Brokerage. NSAR
- C$460,0003 bd2 ba1.6k sqft860 Granton Abercrombie Rd, Pictou, NS B2H 5C6For SaleMLS ID #202614190, Dave Jardine, Blinkhorn Real Estate Ltd. Brokerage. NSAR
- C$365,0004 bd2 ba1.6k sqft4253 E River Rd W, Pictou, NS B0K 1B0For SaleMLS ID #202617894, Kelly Stinson, Blinkhorn Real Estate Ltd. Brokerage. NSAR
- C$349,0003 bd2 ba1.6k sqft466 Martin Ave, New Glasgow, NS B2H 1R9For SaleMLS ID #202616004, Kelly Stinson, Blinkhorn Real Estate Ltd. Brokerage. NSAR
- C$399,0002 bd1 ba972 sqft5923 Pictou Landing Rd, Pictou, NS B0K 1X0For SaleMLS ID #202610747, Roger Sanford, Royal LePage Atlantic(Stellarton) Brokerage. NSAR
- C$419,9003 bd3 ba1.7k sqft236 Abercrombie Rd, New Glasgow, NS B2H 1K8For SaleMLS ID #202606154, Steven Wark, Keller Williams Select Realty (Truro) Brokerage. NSAR
- C$329,0004 bd2 ba1.9k sqft23 Marie St, Stellarton, NS B2H 5H4For SaleMLS ID #202618868, David MacIvor, J.F. MacIvor Properties Brokerage. NSAR
- C$199,9003 bd1 ba1k sqft21 Hampson St, Trenton, NS B0K 1X1For SaleMLS ID #202618981, Dave Jardine, Blinkhorn Real Estate Ltd. Brokerage. NSAR
