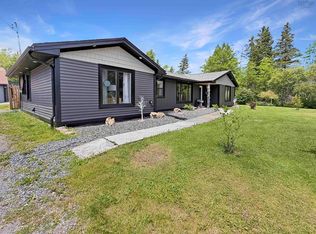
Welcome to Valley Woods, one of Stellarton's most sought-after family-friendly neighbourhoods! This well-maintained three-bedroom, two-bath bungalow offers the perfect combination of comfort, functionality, and modern updates. Over the past few years, this home has undergone numerous improvements, including a beautiful new kitchen that serves as the heart of the home, along with a brand-new roof and solar panel system, helping to improve energy efficiency and reduce utility costs. The main level features a bright and inviting living room, a spacious eat-in kitchen, three comfortable bedrooms, and a full four-piece bathroom. Downstairs, the fully finished basement provides plenty of additional living space, including a large rec room, second full bathroom, laundry room, and two versatile den/office spaces that are perfect for working from home, hobbies, a gym, or guest accommodations. A pellet stove provides an excellent secondary heat source, adding both warmth and charm during the cooler months. Outside, you'll appreciate the paved driveway, detached wired garage, storage shed, and a spacious back deck complete with a gazebo, an ideal setting for relaxing, entertaining, or enjoying summer evenings with family and friends. Located in a quiet, family-oriented neighbourhood close to schools, parks, walking trails, and all amenities, this move-in-ready home offers exceptional value in a fantastic location. Whether you're a growing family, downsizing, or searching for your first home, this property is one you won't want to miss! ???
For sale
C$389,000
125 Oxford St, Stellarton, NS B0K 1S0
3beds
1,936sqft
Single Family Residence
Built in ----
8,049 Square Feet Lot
$-- Zestimate®
C$201/sqft
C$-- HOA
What's special
Well-maintained three-bedroom two-bath bungalowBeautiful new kitchenBrand-new roofSolar panel systemSpacious eat-in kitchenThree comfortable bedroomsFull four-piece bathroom
- 28 days |
- 73 |
- 5 |
Zillow last checked:
Listing updated:
Listed by:
Kelly Stinson,
Blinkhorn Real Estate Ltd. Brokerage
Source: NSAR,MLS®#: 202615407 Originating MLS®#: Nova Scotia Association of REALTORS®
Originating MLS®#: Nova Scotia Association of REALTORS®Facts & features
Interior
Bedrooms & bathrooms
- Bedrooms: 3
- Bathrooms: 2
- Full bathrooms: 2
- Main level bathrooms: 1
- Main level bedrooms: 3
Bedroom
- Level: Main
- Area: 108
- Dimensions: 9 x 12
Bedroom 1
- Level: Main
- Area: 80
- Dimensions: 8 x 10
Bedroom 2
- Level: Main
- Area: 120
- Dimensions: 10 x 12
Bathroom
- Level: Main
- Area: 48
- Dimensions: 8 x 6
Bathroom 1
- Level: Basement
- Area: 24
- Dimensions: 6 x 4
Kitchen
- Level: Main
- Area: 162
- Dimensions: 18 x 9
Living room
- Level: Main
- Area: 180
- Dimensions: 15 x 12
Office
- Level: Basement
- Area: 77
- Dimensions: 7 x 11
Heating
- Forced Air, Furnace, Stove
Appliances
- Included: Stove, Dishwasher, Dryer, Washer, Range Hood, Refrigerator
- Laundry: Laundry Room
Features
- High Speed Internet, Master Downstairs
- Flooring: Laminate
- Basement: Finished
Interior area
- Total structure area: 1,936
- Total interior livable area: 1,936 sqft
- Finished area above ground: 1,040
Property
Parking
- Total spaces: 1
- Parking features: Detached, Single, Wired, Paved
- Garage spaces: 1
- Details: Garage Details(Single Detached And Wired)
Features
- Patio & porch: Deck
Lot
- Size: 8,049 Square Feet
- Features: Cleared, Landscaped, Level, Under 0.5 Acres, Near Public Transit
Details
- Additional structures: Shed(s)
- Parcel number: 00990952
- Zoning: Residential
- Other equipment: Air Exchanger
Construction
Type & style
- Home type: SingleFamily
- Architectural style: Bungalow
- Property subtype: Single Family Residence
Materials
- Vinyl Siding
- Roof: Asphalt
Condition
- New construction: No
Utilities & green energy
- Gas: Oil
- Sewer: Municipal
- Water: Municipal
- Utilities for property: Cable Connected, Electricity Connected, Phone Connected
Community & HOA
Community
- Features: Park, Place of Worship, Playground, Recreation Center, Shopping
Location
- Region: Stellarton
Financial & listing details
- Price per square foot: C$201/sqft
- Price range: C$389K - C$389K
- Date on market: 6/23/2026
- Ownership: Freehold
- Electric utility on property: Yes
Kelly Stinson
Kelly Stinson
(902) 759-6070
By pressing Contact Agent, you agree that the real estate professional identified above may call/text you about your search, which may involve use of automated means and pre-recorded/artificial voices. You don't need to consent as a condition of buying any property, goods, or services. Message/data rates may apply. You also agree to our Terms of Use. Zillow does not endorse any real estate professionals. We may share information about your recent and future site activity with your agent to help them understand what you're looking for in a home.
Price history
| Date | Event | Price |
|---|---|---|
| 6/23/2026 | Listed for sale | C$389,000C$201/sqft |
Source:  NSAR #202615407 Report a problem NSAR #202615407 Report a problem | ||
Public tax history
Tax history is unavailable.
Climate risks
Neighborhood: B0K
Nearby schools
GreatSchools rating
No schools nearby
We couldn't find any schools near this home.
Schools provided by the listing agent
- Elementary: G.R. Saunders Elementary School
- Middle: Dr. W. A. Macleod Consolidated
- High: Northumberland Regional High School
Source: NSAR. This data may not be complete. We recommend contacting the local school district to confirm school assignments for this home.
- C$140,7003 bd2 ba1.7k sqft125 Oxford St, Stellarton, NS B0K1S0Off Market
- C$142,6003 bd2 ba1.5k sqft123 Oxford St, Stellarton, NS B0K1S0Off Market
- C$149,7003 bd1 ba1.4k sqft127 Oxford St, Stellarton, NS B0K1S0Off Market
- C$155,2005 bd2 ba1.6k sqft116 Oxford St, Stellarton, NS B0K1S0Off Market
- C$145,7003 bd2 ba1.6k sqft118 Oxford St, Stellarton, NS B0K1S0Off Market
- C$161,9003 bd2 ba1.4k sqft121 Oxford St, Stellarton, NS B0K1S0Off Market
- C$152,6004 bd2 ba1.8k sqft113 Poplar St, Stellarton, NS B0K1S0Off Market
- C$170,4003 bd2 ba1.6k sqft120 Oxford St, Stellarton, NS B0K1S0Off Market
Similar homes
- C$423,0004 bd2 ba2k sqft53 Birch Hill Dr, Stellarton, NS B0K 1S0For Sale
 MLS ID #202615891, Kathleen Reid, Turning Point Real Estate Limited Brokerage. NSAR
 - C$385,0002 bd2 ba2.1k sqft254 George St, New Glasgow, NS B2H 2L5For Sale
 MLS ID #202618087, Fred El-Haddad, Blinkhorn Real Estate Ltd. Brokerage. NSAR
 - C$414,9003 bd2 ba1.8k sqft981 Foxbrook Rd, Pictou, NS B0K 1S0For Sale
 MLS ID #202615116, Chris Sharpe, Blinkhorn Real Estate Ltd. Brokerage. NSAR
 - C$279,9003 bd1 ba1.2k sqft81 Acadia Ave, Stellarton, NS B0K 1S0For Sale
 MLS ID #202617239, Chris Sharpe, Blinkhorn Real Estate Ltd. Brokerage. NSAR
 - C$364,5003 bd2 ba1.7k sqft73 Westview Dr, Pictou, NS B2H 5C6For SaleMLS ID #202612744, Sherry Blinkhorn, Blinkhorn Real Estate Ltd. Brokerage. NSAR
- C$349,9004 bd-- ba1.2k sqft105 Park St, Stellarton, NS B0K 1S0For SaleMLS ID #202615437, Amy Perry, EXP Realty of Canada Inc. Brokerage. NSAR
- C$399,0004 bd2 ba2.1k sqft132 Almont Ave, New Glasgow, NS B2H 3G7For SaleMLS ID #202615934, Fred El-Haddad, Blinkhorn Real Estate Ltd. Brokerage. NSAR
- C$399,9003 bd2 ba1.7k sqft1925 Gregorys Ln, Westville, NS B0K 2A0For SaleMLS ID #202614311, Amanda Brophy, Results Realty Atlantic Inc. Brokerage. NSAR
- C$365,0004 bd2 ba1.6k sqft4253 E River Rd W, Pictou, NS B0K 1B0For SaleMLS ID #202617894, Kelly Stinson, Blinkhorn Real Estate Ltd. Brokerage. NSAR
- C$340,0003 bd2 ba1.7k sqft1745 Victoria St, Westville, NS B0K 2A0For SaleMLS ID #202617067, Lisa Fulton, RE/MAX Nova Brokerage. NSAR
- C$325,0003 bd2 ba1.2k sqft47 High St, Trenton, NS B0K 1X0For SaleMLS ID #202616348, Aaron Millen, Turning Point Real Estate Limited Brokerage. NSAR
- C$399,0004 bd3 ba2.7k sqft163 York St, New Glasgow, NS B2H 5L5For SaleMLS ID #202615440, Kelly Stinson, Blinkhorn Real Estate Ltd. Brokerage. NSAR
- C$374,9004 bd2 ba2.5k sqft453 Pleasant St, New Glasgow, NS B2H 2Z5For SaleMLS ID #202617315, Brenda Kennedy, Royal LePage Atlantic(Stellarton) Brokerage. NSAR
- C$399,9004 bd2 ba1.9k sqft112 Herbert St, New Glasgow, NS B2H 1J7For SaleMLS ID #202615430, Janet Butler, Viewpoint Realty Services Inc. (Pictou) Brokerage. NSAR
- C$199,9004 bd2 ba2.8k sqft147 Mackay St, Stellarton, NS B0K 1S0For SaleMLS ID #202616538, Dave Jardine, Blinkhorn Real Estate Ltd. Brokerage. NSAR
- C$289,9003 bd1 ba1.1k sqft119 River St, Stellarton, NS B0K 1S0For SaleMLS ID #202615734, Gail Richard, Results Realty Atlantic Inc. Brokerage. NSAR
- C$489,9003 bd4 ba2.5k sqft5989 Stellarton Trafalgar Rd, Pictou, NS B0K 1S0For SaleMLS ID #202608601, Lindsay Clark, Royal LePage Atlantic (Dartmouth) Brokerage. NSAR
- C$420,0003 bd3 ba2k sqft173 Maple Ave, New Glasgow, NS B2H 2B7For SaleMLS ID #202614425, Jonathan David, PG Direct Realty Ltd. Brokerage. NSAR
- C$359,9003 bd2 ba1.4k sqft2661 Foxbrook Rd, Westville, NS B0K 2A0For SaleMLS ID #202604522, Mary Brown, Keller Williams Select Realty (Truro) Brokerage. NSAR
- C$399,0004 bd2 ba2.8k sqft242 Fraser St, New Glasgow, NS B2H 4J3For SaleMLS ID #202613101, Fred El-Haddad, Blinkhorn Real Estate Ltd. Brokerage. NSAR
