Full of warmth, character, and timeless charm, this well-maintained 3-bedroom, 1-bath home is ready to welcome its next owners. Whether you're a growing family looking for room to make memories or someone who appreciates the unique details and personality that only a character home can offer, this property is sure to feel like home. Thoughtfully cared for over the years, the home features a new roof for added peace of mind and a functional layout that offers comfortable everyday living. Outside, the spacious lot provides plenty of room for children to play, pets to roam, gardening, or entertaining family and friends. Conveniently located in the heart of Westville, close to schools, parks, and everyday amenities, this home offers the perfect combination of small-town charm, practical updates, and enduring character. The garage and shed are a perfect addition for a workshop or extra storage! It's a place where you can settle in, make it your own, and enjoy for years to come.
For sale
C$297,800
1616 N Main St, Westville, NS B0K 2A0
3beds
2,085sqft
Single Family Residence
Built in 1922
0.32 Acres Lot
$-- Zestimate®
C$143/sqft
C$-- HOA
What's special
New roofFunctional layoutSpacious lotGarage and shed
- 40 days |
- 18 |
- 1 |
Zillow last checked:
Listing updated:
Listed by:
Raylene Garby,
Royal LePage Atlantic(Stellarton) Brokerage,
Lauren Daley,
Royal LePage Atlantic(Stellarton)
Source: NSAR,MLS®#: 202616005 Originating MLS®#: Nova Scotia Association of REALTORS®
Originating MLS®#: Nova Scotia Association of REALTORS®Facts & features
Interior
Bedrooms & bathrooms
- Bedrooms: 3
- Bathrooms: 1
- Full bathrooms: 1
Bedroom
- Level: Second
- Area: 133.19
- Dimensions: 11.42 x 11.67
Bedroom 1
- Level: Second
- Area: 144.83
- Dimensions: 13.17 x 11
Bathroom
- Level: Second
- Area: 80.56
- Dimensions: 12.08 x 6.67
Dining room
- Level: Main
- Area: 1295.4
- Dimensions: 11.58 x 111.83
Kitchen
- Level: Main
- Area: 196.67
- Dimensions: 20 x 9.83
Living room
- Level: Main
- Area: 272.65
- Dimensions: 24.42 x 11.17
Heating
- Hot Water, Radiator
Appliances
- Included: Electric Range, Dishwasher, Dryer - Electric, Washer, Microwave, Refrigerator
Features
- High Speed Internet
- Flooring: Carpet, Hardwood, Vinyl
- Basement: Full,Unfinished
Interior area
- Total structure area: 2,085
- Total interior livable area: 2,085 sqft
- Finished area above ground: 1,594
Property
Parking
- Total spaces: 1
- Parking features: Detached, Single, Gravel
- Garage spaces: 1
- Details: Garage Details(Single, Wired.)
Features
- Levels: Two
- Stories: 2
Lot
- Size: 0.32 Acres
- Features: Under 0.5 Acres
Details
- Additional structures: Shed(s)
- Parcel number: 01032887
- Zoning: C2
- Other equipment: No Rental Equipment
Construction
Type & style
- Home type: SingleFamily
- Property subtype: Single Family Residence
Materials
- Vinyl Siding
- Roof: Asphalt
Condition
- New construction: No
- Year built: 1922
Utilities & green energy
- Gas: Oil
- Sewer: Municipal
- Water: Municipal
- Utilities for property: Cable Connected, Electricity Connected, Phone Connected
Community & HOA
Location
- Region: Westville
Financial & listing details
- Price per square foot: C$143/sqft
- Tax assessed value: C$151,500
- Price range: C$297.8K - C$297.8K
- Date on market: 6/29/2026
- Ownership: Freehold
- Electric utility on property: Yes
R
Raylene Garby
(902) 759-3913
By pressing Contact Agent, you agree that the real estate professional identified above may call/text you about your search, which may involve use of automated means and pre-recorded/artificial voices. You don't need to consent as a condition of buying any property, goods, or services. Message/data rates may apply. You also agree to our Terms of Use. Zillow does not endorse any real estate professionals. We may share information about your recent and future site activity with your agent to help them understand what you're looking for in a home.
Price history
| Date | Event | Price |
|---|---|---|
| 6/29/2026 | Listed for sale | C$297,800C$143/sqft |
Source:  NSAR #202616005 Report a problem NSAR #202616005 Report a problem | ||
Public tax history
| Year | Property taxes | Tax assessment |
|---|---|---|
| 2019 | -- | C$128,800 |
Climate risks
Neighborhood: B0K
Nearby schools
GreatSchools rating
No schools nearby
We couldn't find any schools near this home.
Schools provided by the listing agent
- Elementary: Walter Duggan Consolidated School
- High: Northumberland Regional High School
Source: NSAR. This data may not be complete. We recommend contacting the local school district to confirm school assignments for this home.
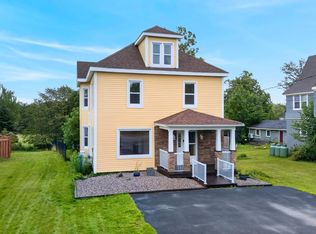
- C$499,0004 bd2 ba2.1k sqft1637 N Main St, Westville, NS B0K2A0For Sale
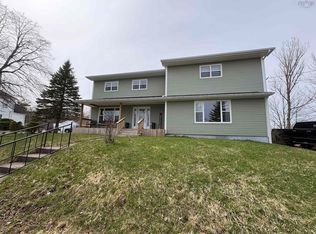
- C$479,9005 bd3 ba2.9k sqft1568 N Main St, Westville, NS B0K2A0For Sale
- C$110,0003 bd1 ba1.7k sqft1968 Acadia Ave, Westville, NS B0K2A0Off Market
- C$95,4002 bd1 ba1k sqft1979 Acadia Ave, Westville, NS B0K2A0Off Market
- C$108,4004 bd2 ba1.6k sqft1967 Acadia Ave, Westville, NS B0K2A0Off Market
- C$105,7004 bd1 ba1k sqft1955 Acadia Ave, Westville, NS B0K2A0Off Market
- C$101,8002 bd1 ba1.3k sqft1944 Acadia Ave, Westville, NS B0K2A0Off Market
- C$62,7003 bd1 ba1.1k sqft1671 Duff St, Westville, NS B0K2A0Off Market
Similar homes
- C$199,5003 bd2 ba1.6k sqft2080 College St, Westville, NS B0K 2A0For Sale
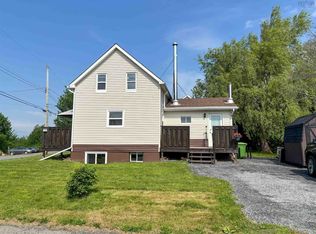 MLS ID #202616520, Colin MacKinnon, Viewpoint Realty Services Inc. (Pictou) Brokerage. NSAR
 - C$389,9003 bd2 ba1.7k sqft1925 Gregorys Ln, Westville, NS B0K 2A0For Sale
 MLS ID #202614311, Amanda Brophy, Results Realty Atlantic Inc. Brokerage. NSAR
 - C$344,9004 bd1 ba1.5k sqft1668 Mackay St, Westville, NS B0K 2A0For Sale
 MLS ID #202602471, Gail Richard, Results Realty Atlantic Inc. Brokerage. NSAR
 - C$179,0003 bd2 ba1.6k sqft1691 Office St, Westville, NS B0K 2A0For Sale
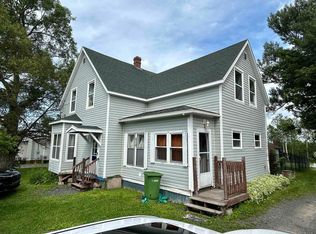 MLS ID #202617020, Tabatha Lane, Blinkhorn Real Estate Ltd. Brokerage. NSAR
 - C$269,9003 bd2 ba1.3k sqft38 Saint Bernard St, Stellarton, NS B2H 5J4For SaleMLS ID #202619770, Sherry Blinkhorn, Blinkhorn Real Estate Ltd. Brokerage. NSAR
- C$289,9003 bd2 ba2.8k sqft86 Mackay Rd, Pictou, NS B0K 2A0For SaleMLS ID #202612971, Amanda Brophy, Results Realty Atlantic Inc. Brokerage. NSAR
- C$189,9004 bd1 ba1.5k sqft1966 Dufferin St, Westville, NS B0K 2A0For SaleMLS ID #202615397, Joanne Bouley, RE/MAX Fairlane Realty Brokerage. NSAR
- C$359,9003 bd2 ba1.4k sqft2661 Foxbrook Rd, Westville, NS B0K 2A0For SaleMLS ID #202604522, Mary Brown, Keller Williams Select Realty (Truro) Brokerage. NSAR
- C$279,0003 bd2 ba2k sqft151 Sanborne St, New Glasgow, NS B2H 1E9For SaleMLS ID #202618789, Kelly Stinson, Blinkhorn Real Estate Ltd. Brokerage. NSAR
- C$389,0003 bd2 ba1.5k sqft2161 Spring Garden Rd, Westville, NS B0K 2A0For SaleMLS ID #202604552, Mary Brown, Keller Williams Select Realty (Truro) Brokerage. NSAR
- C$189,9003 bd1 ba1.6k sqft2060 Queen St, Westville, NS B0K 2A0For SaleMLS ID #202616416, Sonya MacDonald, Royal LePage Atlantic(Stellarton) Brokerage. NSAR
- C$329,0004 bd2 ba1.9k sqft23 Marie St, Stellarton, NS B2H 5H4For SaleMLS ID #202618868, David MacIvor, J.F. MacIvor Properties Brokerage. NSAR
- C$339,0003 bd1 ba1.6k sqft15 Terrace Ave, Stellarton, NS B0K 1S0For SaleMLS ID #202619568, Lauren Daley, Royal LePage Atlantic(Stellarton) Brokerage. NSAR
- C$299,0003 bd1 ba1.5k sqft624 Abercrombie Rd, New Glasgow, NS B2H 1L5For SaleMLS ID #202614284, Jodi Gosse, Results Realty Atlantic Inc. Brokerage. NSAR
- C$299,9003 bd1 ba1k sqft162 6th St, New Glasgow, NS B2H 1B5For SaleMLS ID #202617431, Lori Macdonald, Blinkhorn Real Estate Ltd. Brokerage. NSAR
- C$279,5003 bd1 ba1.2k sqft21 6th St, Trenton, NS B0K 1X0For SaleMLS ID #202619584, Jenna Fitzpatrick, Turning Point Real Estate Limited Brokerage. NSAR
- C$344,9004 bd2 ba1.8k sqft4727 Stellarton Trafalgar Rd, Hopewell, NS B0K 1C0For SaleMLS ID #202618666, Lori Macdonald, Blinkhorn Real Estate Ltd. Brokerage. NSAR
- C$399,9004 bd2 ba3.1k sqft2503 Westville Rd, Pictou, NS B2H 5C6For SaleMLS ID #202616287, Sherry Blinkhorn, Blinkhorn Real Estate Ltd. Brokerage. NSAR
- C$299,9003 bd3 ba1.2k sqft494 Lorne St, New Glasgow, NS B2H 4L3For SaleMLS ID #202608860, Amanda Brophy, Results Realty Atlantic Inc. Brokerage. NSAR
- C$325,0003 bd2 ba1.8k sqft34 Duke St, New Glasgow, NS B2H 1R1For SaleMLS ID #202522275, Ashley Greening, PG Direct Realty Ltd. Brokerage. NSAR
