Seller is motivated and ready to start their next chapter! This property offers excellent value for buyers looking for a great property at a competitive price. This beautifully renovated two-storey home offers the perfect blend of modern comfort and spacious family living. Completely renovated from top to bottom, the home features a bright open-concept layout that seamlessly connects all main floor living areas ideal for entertaining and everyday life. A standout feature is the large mudroom with generous storage space to keep everyone organized. The home is equipped with a new electrical panel and is wired for a generator, providing peace of mind. With 5 bedrooms and 3 full bathrooms, there is plenty of space for a growing family or for guests. The main floor laundry adds convenience. Upstairs the oversized primary bedroom is a true retreat complete with a heat pump, spacious closets and a large ensuite bath. Step outside to enjoy a beautiful in-ground pool perfect for relaxing and entertaining during summer months. A move-in ready home with modern upgrades and exceptional space, all located in the Town of Westville.
For sale
C$449,000
1568 N Main St, Westville, NS B0K 2A0
5beds
2,914sqft
Single Family Residence
Built in 1972
0.81 Acres Lot
$-- Zestimate®
C$154/sqft
C$-- HOA
What's special
Beautifully renovated two-storey homeBright open-concept layoutMain floor laundryOversized primary bedroomHeat pumpSpacious closetsLarge ensuite bath
- 42 days |
- 26 |
- 0 |
Zillow last checked:
Listing updated:
Listed by:
Lori Macdonald,
Blinkhorn Real Estate Ltd. Brokerage
Source: NSAR,MLS®#: 202616165 Originating MLS®#: Nova Scotia Association of REALTORS®
Originating MLS®#: Nova Scotia Association of REALTORS®Facts & features
Interior
Bedrooms & bathrooms
- Bedrooms: 5
- Bathrooms: 3
- Full bathrooms: 3
- Main level bathrooms: 1
Bedroom
- Level: Second
- Area: 212.5
- Dimensions: 12.5 x 17
Bedroom 1
- Level: Second
- Area: 84
- Dimensions: 7 x 12
Bedroom 2
- Level: Second
- Area: 162.5
- Dimensions: 12.5 x 13
Bedroom 3
- Level: Second
- Area: 136.5
- Dimensions: 10.5 x 13
Bathroom
- Level: Main
- Area: 54
- Dimensions: 6 x 9
Bathroom 1
- Level: Second
- Area: 132.25
- Dimensions: 11.5 x 11.5
Bathroom 2
- Level: Second
- Area: 58.5
- Dimensions: 6.5 x 9
Dining room
- Level: Main
- Area: 200
- Dimensions: 12.5 x 16
Kitchen
- Level: Main
- Area: 379.75
- Dimensions: 15.5 x 24.5
Living room
- Level: Main
- Area: 300
- Dimensions: 20 x 15
Heating
- Heat Pump -Ductless, Hot Water
Appliances
- Included: Stove, Dishwasher, Dryer, Washer, Refrigerator
- Laundry: Laundry Room
Features
- Ensuite Bath, High Speed Internet
- Basement: Full,Unfinished
Interior area
- Total structure area: 2,914
- Total interior livable area: 2,914 sqft
- Finished area above ground: 2,914
Property
Parking
- Parking features: No Garage, Circular Driveway
- Has uncovered spaces: Yes
Features
- Levels: Two
- Stories: 2
- Patio & porch: Deck
- Pool features: In Ground
- Fencing: Partial
Lot
- Size: 0.81 Acres
- Features: Partially Cleared, 0.5 to 0.99 Acres, Near Public Transit
Details
- Additional structures: Shed(s)
- Parcel number: 01032929
- Zoning: Residential
- Other equipment: Air Exchanger, Fuel Tank(s)
Construction
Type & style
- Home type: SingleFamily
- Property subtype: Single Family Residence
Materials
- Vinyl Siding
- Roof: Asphalt
Condition
- New construction: No
- Year built: 1972
Utilities & green energy
- Sewer: Municipal
- Water: Municipal
- Utilities for property: Cable Connected, Electricity Connected, Phone Connected, Electric, Propane
Community & HOA
Community
- Features: Park, Playground, Recreation Center, School Bus Service, Shopping, Place of Worship
Location
- Region: Westville
Financial & listing details
- Price per square foot: C$154/sqft
- Tax assessed value: C$199,400
- Price range: C$449K - C$449K
- Date on market: 7/1/2026
- Ownership: Freehold
- Electric utility on property: Yes
Price history
| Date | Event | Price |
|---|---|---|
| 8/11/2026 | Price change | C$449,000-6.4%C$154/sqft |
Source:  NSAR #202616165 Report a problem NSAR #202616165 Report a problem | ||
| 7/30/2026 | Price change | C$479,900-2.4%C$165/sqft |
Source: NSAR #202616165 Report a problem | ||
| 7/12/2026 | Price change | C$491,500-1.7%C$169/sqft |
Source: NSAR #202616165 Report a problem | ||
| 7/1/2026 | Listed for sale | C$499,900C$172/sqft |
Source: NSAR #202616165 Report a problem | ||
Public tax history
| Year | Property taxes | Tax assessment |
|---|---|---|
| 2019 | -- | C$199,400 |
Climate risks
Neighborhood: B0K
Nearby schools
GreatSchools rating
No schools nearby
We couldn't find any schools near this home.
Schools provided by the listing agent
- Elementary: Walter Duggan Consolidated School
- Middle: Dr. W. A. Macleod Consolidated
- High: Northumberland Regional High School
Source: NSAR. This data may not be complete. We recommend contacting the local school district to confirm school assignments for this home.
- C$129,3003 bd2 ba1.2k sqft2041 Spring Garden Rd, Westville, NS B0K2A0Off Market
- C$120,4003 bd1 ba1.3k sqft2035 Spring Garden Rd, Westville, NS B0K2A0Off Market
- C$142,8003 bd2 ba1.4k sqft2051 Spring Garden Rd, Westville, NS B0K2A0Off Market
- C$92,3002 bd1 ba1k sqft2029 Spring Garden Rd, Westville, NS B0K2A0Off Market
- C$119,7003 bd1 ba1k sqft2069 Spring Garden Rd, Westville, NS B0K2A0Off Market
- C$297,8003 bd1 ba2k sqft1616 N Main St, Westville, NS B0K2A0For Sale
- C$85,2003 bd1 ba960 sqft2026 Spring Garden Rd, Westville, NS B0K2A0Off Market
- C$86,2004 bd1 ba1.3k sqft2022 Spring Garden Rd, Westville, NS B0K2A0Off Market
Similar homes
- C$499,0004 bd2 ba2.1k sqft1637 N Main St, Westville, NS B0K 2A0For Sale
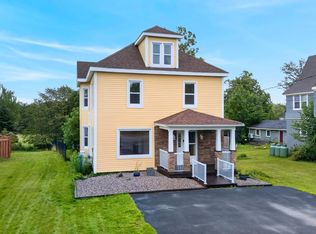 MLS ID #202618272, AJ Johnson, RE/MAX Fairlane Realty Brokerage. NSAR
 - C$465,0003 bd3 ba2.9k sqft2049 Angell St, Westville, NS B0K 2A0For Sale
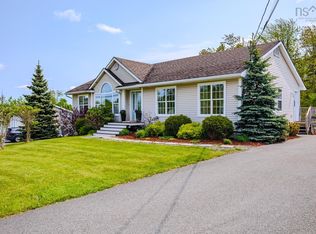 MLS ID #202619534, Charcey Henderson, Viewpoint Realty Services Inc. (Pictou) Brokerage. NSAR
 - C$520,0004 bd4 ba2.8k sqft2274 S Main St, Westville, NS B0K 2A0For Sale
 MLS ID #202616351, Sonya MacDonald, Royal LePage Atlantic(Stellarton) Brokerage. NSAR
 - C$389,9003 bd2 ba1.7k sqft1925 Gregorys Ln, Westville, NS B0K 2A0For Sale
 MLS ID #202614311, Amanda Brophy, Results Realty Atlantic Inc. Brokerage. NSAR
 - C$399,9004 bd2 ba3.1k sqft2503 Westville Rd, Pictou, NS B2H 5C6For SaleMLS ID #202616287, Sherry Blinkhorn, Blinkhorn Real Estate Ltd. Brokerage. NSAR
- C$599,0003 bd2 ba2.2k sqft1910 West St, Westville, NS B0K 2A0For SaleMLS ID #202605113, Ashley Greening, PG Direct Realty Ltd. Brokerage. NSAR
- C$465,0004 bd3 ba1.8k sqft30 Westview Dr, Pictou, NS B2H 5C6For SaleMLS ID #202613086, Colin MacKinnon, Viewpoint Realty Services Inc. (Pictou) Brokerage. NSAR
- C$449,0004 bd3 ba2.5k sqft31 Duke St, Trenton, NS B0K 1X0For SaleMLS ID #202619850, David MacIvor, J.F. MacIvor Properties Brokerage. NSAR
- C$297,8003 bd1 ba2k sqft1616 N Main St, Westville, NS B0K 2A0For SaleMLS ID #202616005, Raylene Garby, Royal LePage Atlantic(Stellarton) Brokerage. NSAR
- C$329,9004 bd1 ba1.5k sqft1668 Mackay St, Westville, NS B0K 2A0For SaleMLS ID #202602471, Gail Richard, Results Realty Atlantic Inc. Brokerage. NSAR
- C$479,9003 bd2 ba1.8k sqft199 Green Hill Rd, Alma, NS B0K 2A0For SaleMLS ID #202607099, Miranda March, Turning Point Real Estate Limited Brokerage. NSAR
- C$479,0004 bd4 ba2.2k sqft131 Maple Ave, New Glasgow, NS B2H 2B7For SaleMLS ID #202619185, Fred El-Haddad, Blinkhorn Real Estate Ltd. Brokerage. NSAR
- C$554,5004 bd3 ba1.9k sqft39 Nancys Way, Hamilton Road, NS B0K 2A0For SaleMLS ID #202610227, Aaron Millen, Turning Point Real Estate Limited Brokerage. NSAR
- C$414,9003 bd2 ba1.8k sqft981 Foxbrook Rd, Pictou, NS B0K 1S0For SaleMLS ID #202615116, Chris Sharpe, Blinkhorn Real Estate Ltd. Brokerage. NSAR
- C$449,9003 bd2 ba1.8k sqft112 Pleasant St, Stellarton, NS B0K 1S0For SaleMLS ID #202618725, Amanda Brophy, Results Realty Atlantic Inc. Brokerage. NSAR
- C$449,5004 bd2 ba2.2k sqft98 Sierra Dr, New Glasgow, NS B2H 6A2For SaleMLS ID #202610698, Sherry Blinkhorn, Blinkhorn Real Estate Ltd. Brokerage. NSAR
- C$359,9003 bd2 ba1.4k sqft2661 Foxbrook Rd, Westville, NS B0K 2A0For SaleMLS ID #202604522, Mary Brown, Keller Williams Select Realty (Truro) Brokerage. NSAR
- C$499,9004 bd3 ba3.3k sqft21 Munroes Ln, Pictou, NS B2H 5C5For SaleMLS ID #202616740, Chris Sharpe, Blinkhorn Real Estate Ltd. Brokerage. NSAR
- C$489,9007 bd3 ba3.2k sqft14 Egerton St, Trenton, NS B0K 1X0For SaleMLS ID #202618555, Kelly Stinson, Blinkhorn Real Estate Ltd. Brokerage. NSAR
- C$489,0004 bd3 ba2.9k sqft92 Albert St, New Glasgow, NS B2H 3V3For SaleMLS ID #202618250, Lori Macdonald, Blinkhorn Real Estate Ltd. Brokerage. NSAR
