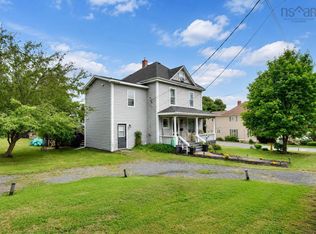
Welcome to your sanctuary nestled in an enviable location! This exceptional residence boasts some distinctive features like the in grounds pool, privacy of the fully fenced back yard and a side porch granting easy access to the lower level, ideal for a potential suite conversion. The property offers a single-car garage and a double paved driveway, ensuring ample parking for both you and your esteemed guests. Upon arrival, you are greeted by a captivating in-ground pool. Step inside to discover a spacious four-bedroom, two-bathroom layout with generously sized rooms and abundant closet space. The heart of this home lies in the open-concept living area, accentuated by an island equipped with a sink and dishwasher for your convenience. Recently painted throughout, this residence exudes a fresh and modern appeal, complemented by newer light fixtures that illuminate the space. The updated bathroom features a new vanity, adding a touch of sophistication. Modern comfort is ensured with the addition of newer heat pumps, complementing the beautiful hardwood floors that grace the main level. The lower level exudes warmth with a welcoming propane fireplace, creating a cozy ambiance in the expansive rec room. A large laundry room and a full bath enhance the functionality of the lower level, with the newer washer and dryer potentially included in the offering. The sizeable bedroom offers a retreat for relaxation or guests, while the external access adds a valuable touch, providing convenient entry. This property is a harmonious blend of modern comfort and practicality, awaiting your presence to call it home!
For sale
C$449,500
98 Sierra Dr, New Glasgow, NS B2H 6A2
4beds
2,280sqft
Single Family Residence
Built in 2003
8,001 Square Feet Lot
$-- Zestimate®
C$197/sqft
C$-- HOA
What's special
In-ground poolSingle-car garageDouble paved drivewaySpacious four-bedroom two-bathroom layoutGenerously sized roomsAbundant closet spaceRecently painted throughout
- 92 days |
- 115 |
- 2 |
Zillow last checked:
Listing updated:
Listed by:
Sherry Blinkhorn,
Blinkhorn Real Estate Ltd. Brokerage
Source: NSAR,MLS®#: 202610698 Originating MLS®#: Nova Scotia Association of REALTORS®
Originating MLS®#: Nova Scotia Association of REALTORS®Facts & features
Interior
Bedrooms & bathrooms
- Bedrooms: 4
- Bathrooms: 2
- Full bathrooms: 2
- Main level bathrooms: 1
- Main level bedrooms: 3
Bedroom
- Level: Main
- Area: 102.22
- Dimensions: 10.67 x 9.58
Bedroom 1
- Level: Main
- Area: 126
- Dimensions: 10.5 x 12
Bedroom 2
- Level: Main
- Area: 102.31
- Dimensions: 9.67 x 10.58
Bedroom 3
- Level: Lower
- Area: 249.33
- Dimensions: 11.33 x 22
Bathroom
- Level: Main
- Area: 70.31
- Dimensions: 10.42 x 6.75
Bathroom 1
- Level: Lower
- Area: 58.33
- Dimensions: 7 x 8.33
Dining room
- Level: Main
- Area: 126.39
- Dimensions: 11.67 x 10.83
Kitchen
- Level: Main
- Area: 129
- Dimensions: 10.75 x 12
Living room
- Level: Main
- Area: 192.5
- Dimensions: 14 x 13.75
Heating
- Baseboard, Heat Pump -Ductless
Appliances
- Included: Electric Range, Dishwasher, Microwave, Refrigerator
- Laundry: Laundry Room
Features
- See Remarks, High Speed Internet
- Flooring: Carpet, Ceramic Tile, Hardwood, Laminate
- Basement: Full,Finished
- Has fireplace: Yes
- Fireplace features: Propane
Interior area
- Total structure area: 2,280
- Total interior livable area: 2,280 sqft
- Finished area above ground: 2,280
Video & virtual tour
Property
Parking
- Total spaces: 3
- Parking features: Detached, Single, Wired, Double, Paved
- Garage spaces: 1
- Has uncovered spaces: Yes
- Details: Parking Details(Paved Driveway), Garage Details(24x16)
Features
- Levels: Split Entry
- Patio & porch: Deck, Patio
- Pool features: In Ground
- Fencing: Fenced
Lot
- Size: 8,001 Square Feet
- Features: Landscaped, Level, Under 0.5 Acres
Details
- Parcel number: 65150641
- Zoning: Residential
- Other equipment: Air Exchanger, Fuel Tank(s)
Construction
Type & style
- Home type: SingleFamily
- Property subtype: Single Family Residence
Materials
- Vinyl Siding
- Roof: Asphalt
Condition
- New construction: No
- Year built: 2003
Utilities & green energy
- Sewer: Municipal
- Water: Municipal
- Utilities for property: Cable Connected, Electricity Connected, Phone Connected, Electric
Community & HOA
Community
- Features: Park, Playground, Recreation Center, School Bus Service, Place of Worship
Location
- Region: New Glasgow
Financial & listing details
- Price per square foot: C$197/sqft
- Tax assessed value: C$195,400
- Price range: C$449.5K - C$449.5K
- Date on market: 5/13/2026
- Ownership: Freehold
- Electric utility on property: Yes
Price history
| Date | Event | Price |
|---|---|---|
| 7/13/2026 | Price change | C$449,500-1.2%C$197/sqft |
Source:  NSAR #202610698 Report a problem NSAR #202610698 Report a problem | ||
| 5/13/2026 | Listed for sale | C$454,900+129.7%C$200/sqft |
Source: NSAR #202610698 Report a problem | ||
| 7/16/2018 | Sold | C$198,000-13.9%C$87/sqft |
Source: Public Record Report a problem | ||
| 7/5/2013 | Sold | C$230,000C$101/sqft |
Source: Public Record Report a problem | ||
Public tax history
| Year | Property taxes | Tax assessment |
|---|---|---|
| 2019 | -- | C$195,400 |
Climate risks
Neighborhood: B2H
Nearby schools
GreatSchools rating
No schools nearby
We couldn't find any schools near this home.
Schools provided by the listing agent
- Elementary: New Glasgow Academy
- Middle: New Glasgow Academy
- High: North Nova Education Centre
Source: NSAR. This data may not be complete. We recommend contacting the local school district to confirm school assignments for this home.
- C$390,3004 bd3 ba2.6k sqft82 Sierra Dr, New Glasgow, NS B2H6A2Off Market
- C$199,0003 bd2 ba1.3k sqft108 Sierra Dr, New Glasgow, NS B2H6A2Off Market
- C$248,7003 bd2 ba2.1k sqft91 Sierra Dr, New Glasgow, NS B2H6A3Off Market
- C$174,9003 bd3 ba1.9k sqft101 Sierra Dr, New Glasgow, NS B2H6A3Off Market
- C$192,6004 bd2 ba1.8k sqft118 Sierra Dr, New Glasgow, NS B2H6A2Off Market
- C$219,5005 bd2 ba2.2k sqft71 Sierra Dr, New Glasgow, NS B2H6A3Off Market
- C$232,3003 bd3 ba2.1k sqft68 Sierra Dr, New Glasgow, NS B2H6A2Off Market
- C$237,0003 bd3 ba1.6k sqft118 Mount Batton Dr, New Glasgow, NS B2H5Z9Off Market
Similar homes
- C$429,9004 bd2 ba2.6k sqft159 Almont Ave, New Glasgow, NS B2H 3G8For Sale
 MLS ID #202618918, Sherry Blinkhorn, Blinkhorn Real Estate Ltd. Brokerage. NSAR
 - C$499,0005 bd4 ba3k sqft320 Mountain Rd, New Glasgow, NS B2H 5W1For Sale
 MLS ID #202614092, Kelly Stinson, Blinkhorn Real Estate Ltd. Brokerage. NSAR
 - C$399,0004 bd2 ba2.1k sqft132 Almont Ave, New Glasgow, NS B2H 3G7For Sale
 MLS ID #202615934, Fred El-Haddad, Blinkhorn Real Estate Ltd. Brokerage. NSAR
 - C$479,0004 bd4 ba2.2k sqft131 Maple Ave, New Glasgow, NS B2H 2B7For Sale
 MLS ID #202619185, Fred El-Haddad, Blinkhorn Real Estate Ltd. Brokerage. NSAR
 - C$489,0004 bd3 ba2.9k sqft92 Albert St, New Glasgow, NS B2H 3V3For SaleMLS ID #202618250, Lori Macdonald, Blinkhorn Real Estate Ltd. Brokerage. NSAR
- C$449,0004 bd3 ba2.5k sqft31 Duke St, Trenton, NS B0K 1X0For SaleMLS ID #202619850, David MacIvor, J.F. MacIvor Properties Brokerage. NSAR
- C$399,0004 bd2 ba2.8k sqft242 Fraser St, New Glasgow, NS B2H 4J3For SaleMLS ID #202613101, Fred El-Haddad, Blinkhorn Real Estate Ltd. Brokerage. NSAR
- C$399,0004 bd3 ba2.7k sqft163 York St, New Glasgow, NS B2H 5L5For SaleMLS ID #202615440, Kelly Stinson, Blinkhorn Real Estate Ltd. Brokerage. NSAR
- C$489,9007 bd3 ba3.2k sqft14 Egerton St, Trenton, NS B0K 1X0For SaleMLS ID #202618555, Kelly Stinson, Blinkhorn Real Estate Ltd. Brokerage. NSAR
- C$375,0004 bd2 ba1.9k sqft112 Herbert St, New Glasgow, NS B2H 1J7For SaleMLS ID #202615430, Janet Butler, Viewpoint Realty Services Inc. (Pictou) Brokerage. NSAR
- C$420,0003 bd3 ba2k sqft173 Maple Ave, New Glasgow, NS B2H 2B7For SaleMLS ID #202614425, Jonathan David, PG Direct Realty Ltd. Brokerage. NSAR
- C$479,9004 bd2 ba2.6k sqft73 Strickland Ave, Trenton, NS B0K 1X0For SaleMLS ID #202614176, Brenda Kennedy, Royal LePage Atlantic(Stellarton) Brokerage. NSAR
- C$460,0003 bd2 ba1.6k sqft860 Granton Abercrombie Rd, Pictou, NS B2H 5C6For SaleMLS ID #202614190, Dave Jardine, Blinkhorn Real Estate Ltd. Brokerage. NSAR
- C$374,9004 bd2 ba2.5k sqft453 Pleasant St, New Glasgow, NS B2H 2Z5For SaleMLS ID #202617315, Brenda Kennedy, Royal LePage Atlantic(Stellarton) Brokerage. NSAR
- C$489,0005 bd2 ba2.7k sqft105 Birchview Cres, New Glasgow, NS B2H 5T6For SaleMLS ID #202608312, Krystina Chabanenko, RE/MAX Nova (Halifax) Brokerage. NSAR
- C$385,0002 bd2 ba2.1k sqft254 George St, New Glasgow, NS B2H 2L5For SaleMLS ID #202618087, Fred El-Haddad, Blinkhorn Real Estate Ltd. Brokerage. NSAR
- C$449,9003 bd2 ba1.8k sqft112 Pleasant St, Stellarton, NS B0K 1S0For SaleMLS ID #202618725, Amanda Brophy, Results Realty Atlantic Inc. Brokerage. NSAR
- C$399,9003 bd3 ba1.7k sqft236 Abercrombie Rd, New Glasgow, NS B2H 1K8For SaleMLS ID #202606154, Steven Wark, Keller Williams Select Realty (Truro) Brokerage. NSAR
- C$449,0005 bd3 ba2.9k sqft1568 N Main St, Westville, NS B0K 2A0For SaleMLS ID #202616165, Lori Macdonald, Blinkhorn Real Estate Ltd. Brokerage. NSAR
- C$465,0004 bd3 ba1.8k sqft30 Westview Dr, Pictou, NS B2H 5C6For SaleMLS ID #202613086, Colin MacKinnon, Viewpoint Realty Services Inc. (Pictou) Brokerage. NSAR
