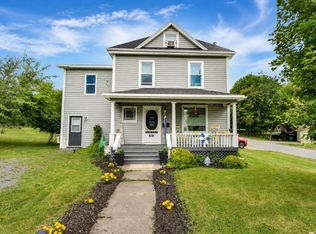
Visit REALTOR® website for additional information. Charming West Side New Glasgow Home on Oversized Lot Welcome to 173 Maple Avenue in New Glasgow, a beautifully updated 3-bedroom, 2.5- bath home offering spacious, thoughtfully designed living areas in a desirable West Side location. The main floor features a bright living room with hardwood flooring, a classic fireplace, and large windows that fill the space with natural light. The well-appointed kitchen offers warm wood cabinetry, a brick-tile backsplash, stainless steel appliances, and light hardwood floors. A sun-filled dining room overlooks the private backyard, while a den with office space and a convenient half bath complete the main level. Just a few steps down, you'll find a cozy family room with laundry closet. The second floor includes two generously sized bedrooms, each with double closets, and a beautiful 4-piece bathroom with a soaker tub. A few steps above, the spacious primary suite features hardwood floors, a shiplap accent wall, and a private ensuite with shower. Additional features include an attached single garage, a full basement with ample storage, two storage sheds, and a second PID creating an oversized 1.5-sized lot. Outside, enjoy a private backyard with two brick patio areas - perfect for relaxing or entertaining all summer long. Recent updates include a new metal roof (2026), newer oil tank (2018), updated water heater and furnace, and a rebuilt fireplace and chimney. Located on the quiet end of Maple Avenue in one of New Glasgow's most sought-after neighbourhoods, this move-in-ready home offers space, privacy, and charm in equal measure.
For sale
C$420,000
173 Maple Ave, New Glasgow, NS B2H 2B7
3beds
2,080sqft
Single Family Residence
Built in 1951
0.42 Acres Lot
$-- Zestimate®
C$202/sqft
C$-- HOA
What's special
Classic fireplaceWell-appointed kitchenWarm wood cabinetryBrick-tile backsplashStainless steel appliancesLight hardwood floorsDen with office space
- 80 days
- 83
- 1
Zillow last checked:
Listing updated:
Listed by:
Jonathan David,
PG Direct Realty Ltd. Brokerage
Source: NSAR,MLS®#: 202614425 Originating MLS®#: Nova Scotia Association of REALTORS®
Originating MLS®#: Nova Scotia Association of REALTORS®Facts & features
Interior
Bedrooms & bathrooms
- Bedrooms: 3
- Bathrooms: 3
- Full bathrooms: 2
- 1/2 bathrooms: 1
- Main level bathrooms: 1
Bedroom
- Level: Second
- Area: 185.6
- Dimensions: 16 x 11.6
Bedroom 1
- Level: Second
- Area: 185.6
- Dimensions: 16 x 11.6
Bathroom
- Level: Main
- Area: 23
- Dimensions: 4.6 x 5
Bathroom 1
- Level: Second
- Area: 90
- Dimensions: 10 x 9
Bathroom 2
- Level: Third
- Area: 35
- Dimensions: 7 x 5
Dining room
- Level: Main
- Area: 161.24
- Dimensions: 11.6 x 13.9
Kitchen
- Level: Main
- Area: 166.6
- Dimensions: 11.9 x 14
Living room
- Level: Main
- Area: 266
- Dimensions: 14 x 19
Office
- Level: Main
- Area: 46.23
- Dimensions: 6.7 x 6.9
Heating
- Fireplace(s), Forced Air, Heat Pump -Ductless
Cooling
- Ductless
Appliances
- Included: Range, Dishwasher, Dryer, Washer
- Laundry: Laundry Room
Features
- Ensuite Bath, High Speed Internet
- Flooring: Ceramic Tile, Hardwood, Laminate, Vinyl
- Basement: Full,Unfinished
- Has fireplace: Yes
- Fireplace features: Fireplace(s)
Interior area
- Total structure area: 2,080
- Total interior livable area: 2,080 sqft
- Finished area above ground: 2,080
Property
Parking
- Total spaces: 2
- Parking features: Attached, Single, Parking Spaces(s), Paved
- Attached garage spaces: 1
- Details: Parking Details(Single Lane, Parking For 2), Garage Details(Single Attached)
Features
- Levels: 2 Storey
- Stories: 2
- Patio & porch: Patio
- Fencing: Partial
Lot
- Size: 0.42 Acres
- Features: Landscaped, Wooded, Under 0.5 Acres
Details
- Additional structures: Shed(s)
- Additional parcels included: 00957688
- Parcel number: 00957696
- Zoning: Res
- Other equipment: No Rental Equipment
Construction
Type & style
- Home type: SingleFamily
- Property subtype: Single Family Residence
Materials
- Shingle Siding
- Roof: Metal
Condition
- New construction: No
- Year built: 1951
Utilities & green energy
- Gas: Oil
- Sewer: Municipal
- Water: Municipal
- Utilities for property: Cable Connected, Electricity Connected, Phone Connected, Electric
Community & HOA
Community
- Features: Park, Playground, School Bus Service, Shopping, Place of Worship
Location
- Region: New Glasgow
Financial & listing details
- Price per square foot: C$202/sqft
- Price range: C$420K - C$420K
- Date on market: 6/15/2026
- Ownership: Freehold
- Electric utility on property: Yes
Price history
| Date | Event | Price |
|---|---|---|
| 6/15/2026 | Listed for sale | C$420,000C$202/sqft |
Source:  NSAR #202614425 Report a problem NSAR #202614425 Report a problem | ||
Public tax history
Tax history is unavailable.
Climate risks
Neighborhood: B2H
Nearby schools
GreatSchools rating
No schools nearby
We couldn't find any schools near this home.
Similar homes
- C$459,0004 bd4 ba2.2k sqft131 Maple Ave, New Glasgow, NS B2H 2B7For Sale
 MLS ID #202619185, Fred El-Haddad, Blinkhorn Real Estate Ltd. Brokerage. NSAR
 - C$369,9003 bd2 ba1.7k sqft193 Willow Ave, New Glasgow, NS B2H 2A1For Sale
 MLS ID #202621507, Robert Burrows, Turning Point Real Estate Limited Brokerage. NSAR
 - C$399,9003 bd3 ba1.7k sqft236 Abercrombie Rd, New Glasgow, NS B2H 1K8For Sale
 MLS ID #202606154, Steven Wark, Keller Williams Select Realty (Truro) Brokerage. NSAR
 - C$399,0004 bd2 ba2.1k sqft132 Almont Ave, New Glasgow, NS B2H 3G7For Sale
 MLS ID #202615934, Fred El-Haddad, Blinkhorn Real Estate Ltd. Brokerage. NSAR
