Welcome to your charming new home in the heart of New Glasgow—where character, comfort, and convenience come together! Perfectly situated just steps from vibrant shops, cozy cafés, grocery stores, and every amenity you need, this beautifully maintained property offers the ideal blend of lifestyle and value. Inside, you’ll find 3 inviting bedrooms—two on the main floor and a private third tucked upstairs—along with a bright, spacious living room perfect for relaxing or entertaining. The home’s open-concept dining area flows seamlessly into a fully renovated kitchen featuring brand-new appliances and contemporary finishes designed for modern living. You’ll also enjoy two updated bathrooms: a full main bath and a convenient half bath with laundry. Step outside to your peaceful deck, the perfect spot for morning coffee, weekend BBQs, or unwinding at the end of the day. A large driveway adds even more convenience. This home has been extensively upgraded with new modern light fixtures, a heat pump, brand-new sump pump, fresh paint throughout, and so much more—giving you confidence and peace of mind from the moment you move in. Whether you’re searching for a move-in-ready home or an excellent investment opportunity, this immaculate gem is truly a rare find.
For sale
C$319,000
140 Maple Ave, New Glasgow, NS B2H 2B6
3beds
1,575sqft
Single Family Residence
Built in 1932
4,848 Square Feet Lot
$-- Zestimate®
C$203/sqft
C$-- HOA
What's special
Open-concept dining areaFully renovated kitchenBrand-new appliancesContemporary finishesTwo updated bathroomsFull main bathPeaceful deck
- 4 days
- 21
- 0
Zillow last checked:
Listing updated:
Listed by:
Tabatha Lane,
Blinkhorn Real Estate Ltd. Brokerage
Source: NSAR,MLS®#: 202625965 Originating MLS®#: Nova Scotia Association of REALTORS®
Originating MLS®#: Nova Scotia Association of REALTORS®Facts & features
Interior
Bedrooms & bathrooms
- Bedrooms: 3
- Bathrooms: 2
- Full bathrooms: 1
- 1/2 bathrooms: 1
- Main level bathrooms: 1
- Main level bedrooms: 2
Bedroom
- Level: Main
- Area: 94.24
- Dimensions: 12.4 x 7.6
Bedroom 1
- Level: Main
- Area: 108.29
- Dimensions: 11.9 x 9.1
Bedroom 2
- Level: Second
Bathroom
- Level: Main
- Area: 20.47
- Dimensions: 8.9 x 2.3
Dining room
- Level: Main
- Area: 83.46
- Dimensions: 10.7 x 7.8
Kitchen
- Level: Main
- Area: 142.8
- Dimensions: 12 x 11.9
Living room
- Level: Main
- Area: 311.22
- Dimensions: 24.7 x 12.6
Heating
- Baseboard, Forced Air, Furnace, Heat Pump -Ductless
Appliances
- Included: Stove, Dishwasher, Washer/Dryer, Refrigerator
- Laundry: Laundry Room
Features
- High Speed Internet, Master Downstairs
- Flooring: Laminate, Vinyl
- Basement: Full,Unfinished,Walk-Out Access
- Has fireplace: Yes
- Fireplace features: Fireplace(s)
Interior area
- Total structure area: 1,575
- Total interior livable area: 1,575 sqft
- Finished area above ground: 1,575
Property
Parking
- Total spaces: 2
- Parking features: No Garage, Double, Paved
- Has uncovered spaces: Yes
- Details: Parking Details(Double Paved Driveway)
Accessibility
- Accessibility features: Wheelchair Access
Features
- Levels: One and One Half
- Stories: 1
- Patio & porch: Deck
- Fencing: Fenced
Lot
- Size: 4,848 Square Feet
- Features: Cleared, Landscaped, Sloping/Terraced, Under 0.5 Acres, Near Public Transit
Details
- Parcel number: 00958744
- Zoning: Residential
- Other equipment: No Rental Equipment
Construction
Type & style
- Home type: SingleFamily
- Property subtype: Single Family Residence
Materials
- Vinyl Siding
- Roof: Asphalt
Condition
- New construction: No
- Year built: 1932
Utilities & green energy
- Gas: Oil
- Sewer: Municipal
- Water: Municipal
- Utilities for property: Cable Connected, Electricity Connected, Phone Connected, Electric
Community & HOA
Community
- Features: Golf, Park, Playground, Recreation Center, School Bus Service, Shopping, Place of Worship, Beach
Location
- Region: New Glasgow
Financial & listing details
- Price per square foot: C$203/sqft
- Tax assessed value: C$131,000
- Price range: C$319K - C$319K
- Date on market: 10/15/2026
- Inclusions: Fridge, Stove, Washer/Dryer Combo, Dishwasher
- Ownership: Freehold
- Electric utility on property: Yes
Price history
| Date | Event | Price |
|---|---|---|
| 10/15/2026 | Listed for sale | C$319,000+155.2%C$203/sqft |
Source:  NSAR #202625965 Report a problem NSAR #202625965 Report a problem | ||
| 9/30/2010 | Sold | C$125,000C$79/sqft |
Source: Public Record Report a problem | ||
Public tax history
| Year | Property taxes | Tax assessment |
|---|---|---|
| 2019 | -- | C$131,000 |
Climate risks
Neighborhood: B2H
Nearby schools
GreatSchools rating
No schools nearby
We couldn't find any schools near this home.
Schools provided by the listing agent
- Elementary: A.G. Baillie Memorial School
- Middle: New Glasgow Academy
- High: North Nova Education Centre
Source: NSAR. This data may not be complete. We recommend contacting the local school district to confirm school assignments for this home.

Similar homes
- C$319,0003 bd1 ba1.3k sqft135 Chelsea Ct, New Glasgow, NS B2H 1V5For Sale
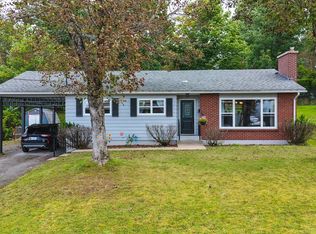 MLS ID #202622154, Fred El-Haddad, Blinkhorn Real Estate Ltd. Brokerage. NSAR
 - C$359,9003 bd2 ba1.7k sqft193 Willow Ave, New Glasgow, NS B2H 2A1For Sale
 MLS ID #202621507, Robert Burrows, Turning Point Real Estate Limited Brokerage. NSAR
 - C$319,9004 bd2 ba1.8k sqft470 Pleasant St, New Glasgow, NS B2H 2Z6For Sale
 MLS ID #202624967, Andrew MacIvor, J.F. MacIvor Properties Brokerage. NSAR
 - C$299,9003 bd2 ba1.3k sqft284 N Provost St, New Glasgow, NS B2H 2R3For Sale
 MLS ID #202620873, Chris Sharpe, Blinkhorn Real Estate Ltd. Brokerage. NSAR
