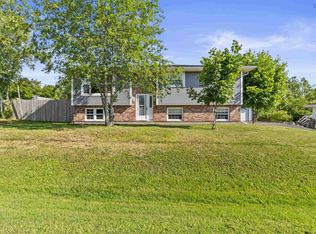
The perfect combination! A well maintained bungalow just on the outskirts of town with county taxes and town amenities. With just shy of an acre of land, this property provides so much privacy and convenience. Circular driveway, large back deck, lots of mature growth around you, outbuildings, green space, and incredibly landscaped for those outdoor enthusiasts. The main floor offers 2 good sized bedrooms, combination kitchen/dining space, living room with a ton of natural light and an incredible sunroom addition which is perfect for a home office, additional bedroom, hobby room or just a great place to relax. The basement has a large rec room, laundry, half bath, office space or possible bedroom plus a convenient work shop with it's own outdoor entrance to the back yard. With everything this house has to offer...why wouldn't you want to take a look?
For sale
C$319,000
39 Munroe Avenue Ext, Pictou, NS B2H 5C6
2beds
1,884sqft
Single Family Residence
Built in 1971
0.87 Acres Lot
$-- Zestimate®
C$169/sqft
C$-- HOA
What's special
Circular drivewayLarge back deckGreen spaceIncredibly landscapedIncredible sunroom addition
- 5 days
- 17
- 0
Zillow last checked:
Listing updated:
Listed by:
Aaron Millen,
Turning Point Real Estate Limited Brokerage
Source: NSAR,MLS®#: 202625260 Originating MLS®#: Nova Scotia Association of REALTORS®
Originating MLS®#: Nova Scotia Association of REALTORS®Facts & features
Interior
Bedrooms & bathrooms
- Bedrooms: 2
- Bathrooms: 2
- Full bathrooms: 1
- 1/2 bathrooms: 1
- Main level bathrooms: 1
- Main level bedrooms: 2
Bedroom
- Level: Main
- Area: 97.38
- Dimensions: 9.5 x 10.25
Bathroom
- Level: Main
- Area: 28
- Dimensions: 4 x 7
Bathroom 1
- Level: Basement
- Area: 18
- Dimensions: 3 x 6
Dining room
- Level: Main
- Area: 90
- Dimensions: 8 x 11.25
Kitchen
- Level: Main
- Area: 104.63
- Dimensions: 7.75 x 13.5
Living room
- Level: Main
- Area: 212.75
- Dimensions: 11.5 x 18.5
Heating
- Baseboard, Heat Pump -Ductless
Appliances
- Included: Stove, Dishwasher, Dryer, Washer, Refrigerator
- Laundry: Laundry Room
Features
- High Speed Internet, Master Downstairs
- Flooring: Ceramic Tile, Hardwood, Laminate
- Basement: Finished,Walk-Out Access
Interior area
- Total structure area: 1,884
- Total interior livable area: 1,884 sqft
- Finished area above ground: 1,224
Property
Parking
- Parking features: Circular Driveway, Gravel
- Has uncovered spaces: Yes
- Details: Garage Details(Shed)
Features
- Patio & porch: Porch
Lot
- Size: 0.87 Acres
- Features: Landscaped, 0.5 to 0.99 Acres
Details
- Additional structures: Shed(s), Workshop
- Parcel number: 00860205
- Zoning: res
- Other equipment: No Rental Equipment
Construction
Type & style
- Home type: SingleFamily
- Architectural style: Bungalow
- Property subtype: Single Family Residence
Materials
- Vinyl Siding
- Roof: Asphalt
Condition
- New construction: No
- Year built: 1971
Utilities & green energy
- Sewer: Municipal
- Water: Municipal
- Utilities for property: Cable Connected, Electricity Connected, Phone Connected, Electric
Community & HOA
Location
- Region: Pictou
Financial & listing details
- Price per square foot: C$169/sqft
- Price range: C$319K - C$319K
- Date on market: 10/6/2026
- Ownership: Freehold
- Electric utility on property: Yes
Price history
| Date | Event | Price |
|---|---|---|
| 10/6/2026 | Listed for sale | C$319,000C$169/sqft |
Source:  NSAR #202625260 Report a problem NSAR #202625260 Report a problem | ||
Public tax history
Tax history is unavailable.
Climate risks
Neighborhood: B2H
Nearby schools
GreatSchools rating
No schools nearby
We couldn't find any schools near this home.
Similar homes
- C$329,0004 bd2 ba1.9k sqft23 Marie St, Stellarton, NS B2H 5H4For Sale
 MLS ID #202618868, David MacIvor, J.F. MacIvor Properties Brokerage. NSAR
 - C$319,9004 bd2 ba1.8k sqft470 Pleasant St, New Glasgow, NS B2H 2Z6For Sale
 MLS ID #202624967, Andrew MacIvor, J.F. MacIvor Properties Brokerage. NSAR
 - C$299,0003 bd2 ba1.6k sqft134 Stellar St, Stellarton, NS B0K 1S0For Sale
 MLS ID #202620063, David MacIvor, J.F. MacIvor Properties Brokerage. NSAR
 - C$389,9004 bd2 ba2.1k sqft44 Saint Bernard St, Stellarton, NS B2H 5M9For Sale
 MLS ID #202625226, Rion Powell, RE/MAX Nova (Halifax) Brokerage. NSAR
