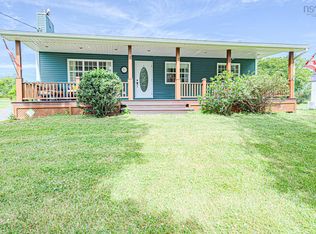
Welcome to 44 St. Bernard Street, New Glasgow. This spacious 4-bedroom, 2-bathroom home offers the perfect blend of modern updates and family-friendly features. Step inside to discover a newly renovated kitchen that’s sure to impress, ideal for home cooks and entertainers alike. Out back, enjoy summer days on your brand-new deck overlooking the pool — a privately fenced in backyard retreat perfect for relaxing or hosting. The garage boasts 60-amp electrical offering peace of mind and functionality perfect for your "DIY"er. Located in a quiet, established neighbourhood just minutes from amenities, this home is ready for its next chapter.
Under contract
C$389,900
44 Saint Bernard St, Stellarton, NS B2H 5M9
4beds
2,185sqft
Single Family Residence
Built in 1988
10,005 Square Feet Lot
$-- Zestimate®
C$178/sqft
C$-- HOA
What's special
Newly renovated kitchenBrand-new deck
- 19 days
- 42
- 3
Zillow last checked:
Listing updated:
Listed by:
Rion Powell,
RE/MAX Nova (Halifax) Brokerage
Source: NSAR,MLS®#: 202625226 Originating MLS®#: Nova Scotia Association of REALTORS®
Originating MLS®#: Nova Scotia Association of REALTORS®Facts & features
Interior
Bedrooms & bathrooms
- Bedrooms: 4
- Bathrooms: 2
- Full bathrooms: 2
- Main level bathrooms: 1
- Main level bedrooms: 3
Bedroom
- Level: Main
- Area: 113.01
- Dimensions: 13.17 x 8.58
Bedroom 1
- Level: Main
- Area: 79.63
- Dimensions: 9.75 x 8.17
Bedroom 2
- Level: Basement
- Area: 194.56
- Dimensions: 11.33 x 17.17
Bathroom
- Level: Main
- Area: 81.08
- Dimensions: 11.58 x 7
Bathroom 1
- Level: Basement
- Area: 147.03
- Dimensions: 11.17 x 13.17
Dining room
- Level: Main
- Area: 140.93
- Dimensions: 11.58 x 12.17
Kitchen
- Level: Main
- Area: 104.25
- Dimensions: 11.58 x 9
Living room
- Level: Main
- Area: 231.51
- Dimensions: 13.17 x 17.58
Heating
- Baseboard, Heat Pump -Ductless
Appliances
- Included: Cooktop, Electric Cooktop, Oven, Dishwasher, Microwave, Refrigerator
- Laundry: Laundry Room
Features
- High Speed Internet, Master Downstairs
- Flooring: Concrete, Laminate, Vinyl
- Basement: Full,Finished,Walk-Out Access
Interior area
- Total structure area: 2,185
- Total interior livable area: 2,185 sqft
- Finished area above ground: 1,135
Video & virtual tour
Property
Parking
- Total spaces: 2
- Parking features: Detached, Double, Wired, Gravel
- Garage spaces: 2
- Details: Garage Details(24 X 28)
Features
- Levels: Split Entry
- Patio & porch: Deck
- Pool features: Above Ground
- Fencing: Fenced
Lot
- Size: 10,005 Square Feet
- Features: Under 0.5 Acres
Details
- Parcel number: 00863399
- Zoning: N/A
- Other equipment: No Rental Equipment
Construction
Type & style
- Home type: SingleFamily
- Property subtype: Single Family Residence
Materials
- Vinyl Siding
- Roof: Asphalt
Condition
- New construction: No
- Year built: 1988
Utilities & green energy
- Sewer: Municipal
- Water: Municipal
- Utilities for property: Cable Connected, Electricity Connected, Phone Connected, Electric
Community & HOA
Location
- Region: Stellarton
Financial & listing details
- Price per square foot: C$178/sqft
- Tax assessed value: C$154,100
- Price range: C$389.9K - C$389.9K
- Date on market: 10/6/2026
- Ownership: Freehold
- Electric utility on property: Yes
Price history
| Date | Event | Price |
|---|---|---|
| 10/14/2026 | Contingent | C$389,900C$178/sqft |
Source:  NSAR #202625226 Report a problem NSAR #202625226 Report a problem | ||
| 10/6/2026 | Listed for sale | C$389,900C$178/sqft |
Source: NSAR #202625226 Report a problem | ||
Public tax history
| Year | Property taxes | Tax assessment |
|---|---|---|
| 2019 | -- | C$144,400 |
Climate risks
Neighborhood: B2H
Nearby schools
GreatSchools rating
No schools nearby
We couldn't find any schools near this home.
Schools provided by the listing agent
- Elementary: G.R. Saunders Elementary School
- Middle: Dr. W. A. Macleod Consolidated
- High: Northumberland Regional High School
Source: NSAR. This data may not be complete. We recommend contacting the local school district to confirm school assignments for this home.
- C$121,4003 bd1 ba1k sqft42 Saint Bernard St, Stellarton, NS B2H5M9Off Market
- C$146,0003 bd1 ba1k sqft100 Saint Bridget St, Stellarton, NS B2H5X3Off Market
- C$94,8003 bd1 ba864 sqft41 Saint Bernard St, Stellarton, NS B2H5R4Off Market
- C$162,4003 bd2 ba1.7k sqft39 Saint Bernard St, Stellarton, NS B2H5R4Off Market
Similar homes
- C$429,9004 bd3 ba1.9k sqft30 Westview Dr, Pictou, NS B2H 5C6For Sale
 MLS ID #202626370, Chris Sharpe, Blinkhorn Real Estate Ltd. Brokerage. NSAR
 - C$317,5004 bd2 ba1.7k sqft34 Emmanuel St, Stellarton, NS B2H 5H9For Sale
 MLS ID #202621883, Ross Martin, Royal LePage Atlantic Brokerage. NSAR
 - C$329,0004 bd2 ba1.9k sqft23 Marie St, Stellarton, NS B2H 5H4For Sale
 MLS ID #202618868, David MacIvor, J.F. MacIvor Properties Brokerage. NSAR
 - C$399,9003 bd2 ba1.8k sqft112 Pleasant St, Stellarton, NS B0K 1S0For Sale
 MLS ID #202618725, Amanda Brophy, Results Realty Atlantic Inc. Brokerage. NSAR
