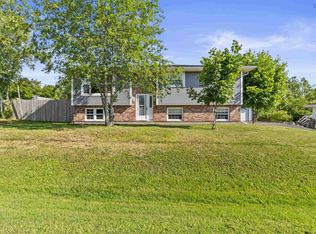
Welcome to 34 Emmanuel Street, a spacious four-level home offering 3 bedrooms and 2 bathrooms on a corner lot in a convenient location just minutes from downtown New Glasgow and Stellarton. The main level features a large living room with a cozy electric fireplace and two large windows that bring in plenty of natural light. Just a few steps down, you’ll find the spacious kitchen with lots of cupboard space, along with the laundry area and a half bath. The lower level offers partially developed space with the potential for an additional bedroom, office, or recreational area, along with plenty of storage in the crawl space. Upstairs, you’ll find your three bedrooms and a full bathroom. Adding to the convenience, Emmanuel Street is one of the few streets remaining in Pictou County where mail is delivered directly to your door rather than a community mailbox. With a practical four-level layout, generous living spaces, a low-maintenance backyard, and a location close to everything New Glasgow and Stellarton have to offer, 34 Emmanuel Street is a great opportunity to make a home your own.
For sale
C$317,500
34 Emmanuel St, Stellarton, NS B2H 5H9
4beds
1,778sqft
Single Family Residence
Built in 1973
8,163 Square Feet Lot
$-- Zestimate®
C$179/sqft
C$-- HOA
What's special
Spacious four-level homeCorner lotCozy electric fireplaceLaundry areaLow-maintenance backyardGenerous living spaces
- 44 days
- 25
- 3
Zillow last checked:
Listing updated:
Listed by:
Ross Martin,
Royal LePage Atlantic Brokerage
Source: NSAR,MLS®#: 202621883 Originating MLS®#: Nova Scotia Association of REALTORS®
Originating MLS®#: Nova Scotia Association of REALTORS®Facts & features
Interior
Bedrooms & bathrooms
- Bedrooms: 4
- Bathrooms: 2
- Full bathrooms: 1
- 1/2 bathrooms: 1
Bedroom
- Level: 4th Level
- Area: 137.07
- Dimensions: 11.83 x 11.58
Bedroom 1
- Level: 4th Level
- Area: 113.33
- Dimensions: 10 x 11.33
Bathroom
- Level: Lower
- Area: 25.15
- Dimensions: 4.25 x 5.92
Bathroom 1
- Level: 4th Level
- Area: 64.67
- Dimensions: 8.08 x 8
Dining room
- Level: Lower
- Area: 249.33
- Dimensions: 22 x 11.33
Kitchen
- Level: Lower
- Area: 109.17
- Dimensions: 10.92 x 10
Living room
- Level: Main
- Area: 350.73
- Dimensions: 16.25 x 21.58
Heating
- Baseboard, Heat Pump -Ductless
Appliances
- Included: Electric Oven, Electric Range, Stove, Dryer, Washer, Microwave, Refrigerator
- Laundry: Laundry Room
Features
- High Speed Internet
- Flooring: Carpet, Laminate, Linoleum, Vinyl
- Basement: Finished,Partial
- Has fireplace: Yes
- Fireplace features: Fireplace(s), Electric
Interior area
- Total structure area: 1,778
- Total interior livable area: 1,778 sqft
- Finished area above ground: 1,484
Video & virtual tour
Property
Parking
- Total spaces: 2
- Parking features: Concrete, Double
- Details: Parking Details(Concrete, Double)
Features
- Levels: 4 Level Side Split
- Stories: 4
- Fencing: Partial
Lot
- Size: 8,163 Square Feet
- Features: Cleared, Landscaped, Level, Under 0.5 Acres, Near Public Transit
Details
- Additional structures: Shed(s)
- Parcel number: 01005024
- Zoning: Res
- Other equipment: No Rental Equipment
Construction
Type & style
- Home type: SingleFamily
- Property subtype: Single Family Residence
- Attached to another structure: Yes
Materials
- Brick, Vinyl Siding
- Roof: Asphalt
Condition
- New construction: No
- Year built: 1973
Utilities & green energy
- Sewer: Municipal
- Water: Municipal
- Utilities for property: Cable Connected, Electricity Connected, Phone Connected, Electric
Community & HOA
Community
- Features: Beach, Golf, Marina, Park, Place of Worship, Playground, Recreation Center, School Bus Service, Shopping
Location
- Region: Stellarton
Financial & listing details
- Price per square foot: C$179/sqft
- Tax assessed value: C$288,900
- Price range: C$317.5K - C$317.5K
- Date on market: 8/29/2026
- Inclusions: Fridge, Stove, Washer, Dryer, Generator, Sump Pump
- Exclusions: Deep Freeze
- Ownership: Freehold
- Electric utility on property: Yes
Price history
| Date | Event | Price |
|---|---|---|
| 8/29/2026 | Listed for sale | C$317,500+92.4%C$179/sqft |
Source:  NSAR #202621883 Report a problem NSAR #202621883 Report a problem | ||
| 9/18/2018 | Sold | C$165,000C$93/sqft |
Source: Public Record Report a problem | ||
Public tax history
| Year | Property taxes | Tax assessment |
|---|---|---|
| 2019 | -- | C$101,500 |
Climate risks
Neighborhood: B2H
Nearby schools
GreatSchools rating
No schools nearby
We couldn't find any schools near this home.
Schools provided by the listing agent
- Elementary: G.R. Saunders Elementary School
- Middle: Dr. W. A. Macleod Consolidated
- High: Northumberland Regional High School
Source: NSAR. This data may not be complete. We recommend contacting the local school district to confirm school assignments for this home.
Similar homes
- C$329,0004 bd2 ba1.9k sqft23 Marie St, Stellarton, NS B2H 5H4For Sale
 MLS ID #202618868, David MacIvor, J.F. MacIvor Properties Brokerage. NSAR
 - C$389,9004 bd2 ba2.1k sqft44 Saint Bernard St, Stellarton, NS B2H 5M9For Sale
 MLS ID #202625226, Rion Powell, RE/MAX Nova (Halifax) Brokerage. NSAR
 - C$289,9004 bd2 ba1.7k sqft92 Mackay St, New Glasgow, NS B2H 3H7For Sale
 MLS ID #202622043, Chris Sharpe, Blinkhorn Real Estate Ltd. Brokerage. NSAR
 - C$319,9004 bd2 ba1.8k sqft470 Pleasant St, New Glasgow, NS B2H 2Z6For Sale
 MLS ID #202624967, Andrew MacIvor, J.F. MacIvor Properties Brokerage. NSAR
