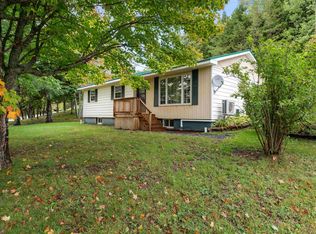
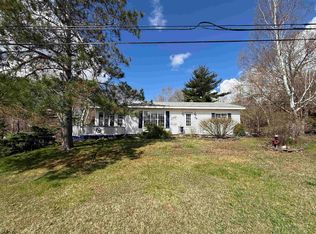
Conveniently located just minutes outside of town, this four bedroom, one bath bungalow offers a great opportunity for buyers looking for lots of living space. Situated on approximately half an acre with municipal sewer and county taxes, the home features a large dining room, electric heat complemented by a newer heat pump for added efficiency and year round comfort as well as a new metal roof for peace of mind. The home also has a partially finished basement and a workshop. All that is needed is for you to come do some cosmetic updates to make it your own. A great home for first time buyers, families or those looking to be close to town.
For sale
C$259,900
4328 E River Rd, Plymouth, NS B2H 5C5
4beds
1,970sqft
Single Family Residence
Built in 1971
0.56 Acres Lot
$-- Zestimate®
C$132/sqft
C$-- HOA
What's special
Four bedroomLarge dining roomNew metal roofPartially finished basementApproximately half an acre
- 48 days
- 37
- 4
Zillow last checked:
Listing updated:
Listed by:
Lori Macdonald,
Blinkhorn Real Estate Ltd. Brokerage
Source: NSAR,MLS®#: 202621400 Originating MLS®#: Nova Scotia Association of REALTORS®
Originating MLS®#: Nova Scotia Association of REALTORS®Facts & features
Interior
Bedrooms & bathrooms
- Bedrooms: 4
- Bathrooms: 1
- Full bathrooms: 1
- Main level bathrooms: 1
- Main level bedrooms: 4
Bedroom
- Level: Main
- Area: 110
- Dimensions: 10 x 11
Bedroom 1
- Level: Main
- Area: 85.5
- Dimensions: 9.5 x 9
Bedroom 2
- Level: Main
Bathroom
- Level: Main
Dining room
- Level: Main
- Area: 126.5
- Dimensions: 11 x 11.5
Kitchen
- Level: Main
- Area: 142.5
- Dimensions: 19 x 7.5
Living room
- Level: Main
- Area: 192
- Dimensions: 16 x 12
Office
- Level: Basement
- Area: 137.5
- Dimensions: 11 x 12.5
Heating
- Baseboard, Heat Pump -Ductless
Appliances
- Included: Stove, Dishwasher, Dryer, Washer, Refrigerator, Water Purifier
- Laundry: Laundry Room
Features
- High Speed Internet, Master Downstairs
- Flooring: Laminate, Linoleum, Softwood
- Basement: Full,Partially Finished,Walk-Out Access
Interior area
- Total structure area: 1,970
- Total interior livable area: 1,970 sqft
- Finished area above ground: 1,464
Property
Parking
- Parking features: No Garage, Gravel
Features
- Patio & porch: Deck
Lot
- Size: 0.56 Acres
- Features: Cleared, Landscaped, Sloping/Terraced, 0.5 to 0.99 Acres
Details
- Parcel number: 00872580
- Zoning: Residential
- Other equipment: No Rental Equipment
Construction
Type & style
- Home type: SingleFamily
- Architectural style: Bungalow
- Property subtype: Single Family Residence
Materials
- Masonite/Colour Lock
- Roof: Steel
Condition
- New construction: No
- Year built: 1971
Utilities & green energy
- Sewer: Municipal
- Water: Drilled Well
- Utilities for property: Cable Connected, Electricity Connected, Phone Connected, Electric
Community & HOA
Community
- Features: Recreation Center, School Bus Service
Location
- Region: Plymouth
Financial & listing details
- Price per square foot: C$132/sqft
- Price range: C$259.9K - C$259.9K
- Date on market: 8/25/2026
- Ownership: Freehold
- Electric utility on property: Yes
Price history
| Date | Event | Price |
|---|---|---|
| 9/28/2026 | Price change | C$259,900-6.8%C$132/sqft |
Source:  NSAR #202621400 Report a problem NSAR #202621400 Report a problem | ||
| 8/25/2026 | Listed for sale | C$279,000C$142/sqft |
Source: NSAR #202621400 Report a problem | ||
Public tax history
Tax history is unavailable.
Climate risks
Neighborhood: B2H
Nearby schools
GreatSchools rating
No schools nearby
We couldn't find any schools near this home.
Schools provided by the listing agent
- Elementary: Dr. W. A. Macleod Consolidated
- Middle: Dr. W. A. Macleod Consolidated
- High: North Nova Education Centre
Source: NSAR. This data may not be complete. We recommend contacting the local school district to confirm school assignments for this home.

Similar homes
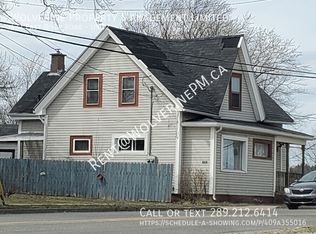

- C$249,9003 bd2 ba1.3k sqft1816 Victoria St, Westville, NS B0K 2A0For Sale
 MLS ID #202623134, Cindy Hill, Viewpoint Realty Services Inc. (Pictou) Brokerage. NSAR
 - C$269,0003 bd2 ba1.5k sqft41 Claremont Ave, Stellarton, NS B0K 1S0For Sale
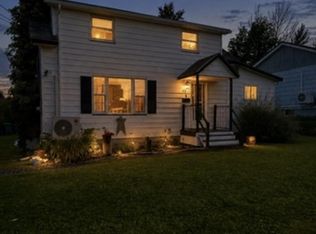 MLS ID #202622175, Tracey Mackie, Royal LePage Atlantic(Stellarton) Brokerage. NSAR
 - C$289,9004 bd2 ba1.7k sqft92 Mackay St, New Glasgow, NS B2H 3H7For Sale
 MLS ID #202622043, Chris Sharpe, Blinkhorn Real Estate Ltd. Brokerage. NSAR
 - C$319,0002 bd2 ba1.8k sqft39 Munroe Avenue Ext, Pictou, NS B2H 5C6For Sale
 MLS ID #202625260, Aaron Millen, Turning Point Real Estate Limited Brokerage. NSAR
