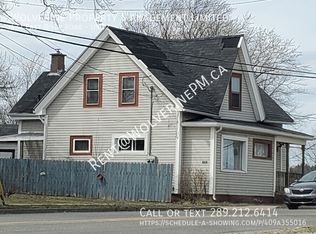
Welcome to 4274 E River E Side Road in Plymouth! Situated on 0.59 acres, this 3-bedroom, 1-bathroom home offers a functional layout, metal roof, and a new hot water tank. The lower level is already well on its way to becoming additional finished living space, with only flooring needed to complete it, giving the next owners plenty of opportunity to expand and make the space their own. A major highlight is the impressive 50' x 26' detached garage! Wired and heated with a woodstove, it's an ideal setup for vehicles, recreational toys, a workshop, extra storage, or anyone looking for some serious garage space. Conveniently located close to grocery stores, hospitals, schools, restaurants, recreation centres, and more, this property offers a great combination of space, potential, and everyday convenience. Come see what 4274 E River E Side Road has to offer!
For sale
C$329,900
4274 E River Rd, Plymouth, NS B2H 5C5
3beds
1,188sqft
Single Family Residence
Built in 1982
0.59 Acres Lot
$-- Zestimate®
C$278/sqft
C$-- HOA
What's special
Metal roofNew hot water tank
- 1 day
- 35
- 5
Zillow last checked:
Listing updated:
Listed by:
Evelyn Carson,
Viewpoint Realty Services Inc. Brokerage
Source: NSAR,MLS®#: 202624672 Originating MLS®#: Nova Scotia Association of REALTORS®
Originating MLS®#: Nova Scotia Association of REALTORS®Facts & features
Interior
Bedrooms & bathrooms
- Bedrooms: 3
- Bathrooms: 1
- Full bathrooms: 1
- Main level bathrooms: 1
- Main level bedrooms: 3
Bedroom
- Level: Main
- Area: 95.03
- Dimensions: 9.58 x 9.92
Bedroom 1
- Level: Main
- Area: 101.7
- Dimensions: 12.08 x 8.42
Bathroom
- Level: Main
- Area: 50.78
- Dimensions: 8.58 x 5.92
Dining room
- Level: Main
- Area: 141.67
- Dimensions: 12.5 x 11.33
Kitchen
- Level: Main
- Area: 154.89
- Dimensions: 13.67 x 11.33
Living room
- Level: Main
- Area: 145.94
- Dimensions: 11.83 x 12.33
Heating
- Baseboard, Heat Pump -Ductless
Appliances
- Included: Range, Dishwasher, Dryer, Washer, Refrigerator
Features
- High Speed Internet, Master Downstairs
- Flooring: Hardwood, Tile, Other
- Basement: Partially Finished
Interior area
- Total structure area: 1,188
- Total interior livable area: 1,188 sqft
- Finished area above ground: 1,188
Property
Parking
- Parking features: Detached, Heated Garage, Wired, Gravel
- Has garage: Yes
- Details: Garage Details(50 X 26)
Lot
- Size: 0.59 Acres
- Features: Cleared, Landscaped, 0.5 to 0.99 Acres
Details
- Additional structures: Shed(s)
- Parcel number: 65009482
- Zoning: N/A
- Other equipment: No Rental Equipment
Construction
Type & style
- Home type: SingleFamily
- Architectural style: Bungalow
- Property subtype: Single Family Residence
Materials
- Vinyl Siding
- Roof: Metal
Condition
- New construction: No
- Year built: 1982
Utilities & green energy
- Sewer: Municipal
- Water: Dug
- Utilities for property: Cable Connected, Electricity Connected, Phone Connected, Electric
Community & HOA
Community
- Features: Park, Place of Worship, Playground, Recreation Center, School Bus Service, Shopping
Location
- Region: Plymouth
Financial & listing details
- Price per square foot: C$278/sqft
- Tax assessed value: C$230,100
- Price range: C$329.9K - C$329.9K
- Date on market: 9/30/2026
- Ownership: Estate Sale
- Electric utility on property: Yes
Price history
| Date | Event | Price |
|---|---|---|
| 9/30/2026 | Listed for sale | C$329,900C$278/sqft |
Source:  NSAR #202624672 Report a problem NSAR #202624672 Report a problem | ||
Public tax history
Tax history is unavailable.
Climate risks
Neighborhood: B2H
Nearby schools
GreatSchools rating
No schools nearby
We couldn't find any schools near this home.
Schools provided by the listing agent
- Elementary: Dr. W. A. Macleod Consolidated
- Middle: Dr. W. A. Macleod Consolidated
- High: North Nova Education Centre
Source: NSAR. This data may not be complete. We recommend contacting the local school district to confirm school assignments for this home.


Similar homes
- C$319,9003 bd1 ba1.3k sqft2092 Macquarrie Ave, Westville, NS B0K 2A0For Sale
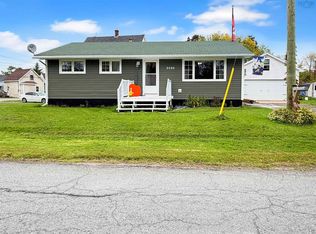 MLS ID #202624584, Chris Sharpe, Blinkhorn Real Estate Ltd. Brokerage. NSAR
 - C$239,0003 bd1 ba1.7k sqft6 Old Mill Rd, Eureka, NS B0K 1B0For Sale
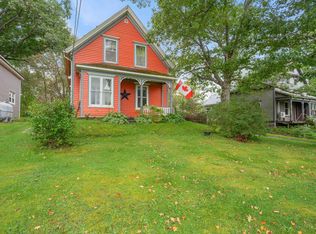 MLS ID #202624652, Kelly Stinson, Blinkhorn Real Estate Ltd. Brokerage. NSAR
 - C$249,5003 bd1 ba1.1k sqft790 Trenton Rd, New Glasgow, NS B2H 2M8For Sale
 MLS ID #202624767, Robert Burrows, Turning Point Real Estate Limited Brokerage. NSAR
 - C$299,0003 bd2 ba1.6k sqft134 Stellar St, Stellarton, NS B0K 1S0For Sale
 MLS ID #202620063, David MacIvor, J.F. MacIvor Properties Brokerage. NSAR
