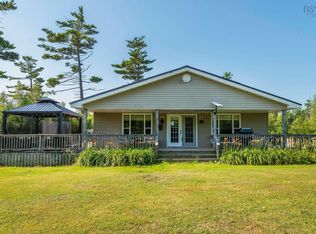
Enjoy comfortable country living with a great view of Fitzpatrick Mountain from this well-built ICF home. The main floor features two bedrooms and a bright, open-concept kitchen, dining and living area, creating an inviting space for everyday living and entertaining. A large mudroom provides convenient access to the expansive outdoor living space, including a 15' x 11' deck plus an additional 40' x 7' deck where you can relax and take in the surroundings. The home measures approximately 40' x 24' and features tongue-and-groove floor construction. It is equipped with a 200-amp electrical service, generator panel, heat pump, electric baseboard heating and a wood stove, providing several options for year-round comfort. Thoughtful features include 32-inch interior doors and 36-inch exterior doors. The walkout basement is partially finished and offers plenty of additional potential. The space has been divided to accommodate a bedroom, laundry area, foyer, storage and a future bathroom, which is already roughed in. Flooring throughout the home includes wood, laminate and ceramic. Outside, a substantial 36' x 30' two-storey barn provides excellent space for storage, hobbies, equipment or a variety of other uses. The property is to be subdivided, with the home and barn to be sold with approximately six acres. With solid ICF construction, flexible lower-level space, a large barn, ample acreage and an impressive mountain view, this property offers a great combination of comfort, practicality and country appeal.
For sale
C$329,900
70 Campbell Hill Rd, Campbell Hill, NS B0K 1R0
2beds
1,024sqft
Single Family Residence
Built in ----
6 Acres Lot
$-- Zestimate®
C$322/sqft
C$-- HOA
What's special
Tongue-and-groove floor constructionWood stoveFlexible lower-level spaceImpressive mountain view
- 8 days
- 49
- 5
Zillow last checked:
Listing updated:
Listed by:
Colin MacKinnon,
Viewpoint Realty Services Inc. (Pictou) Brokerage,
Peter Fraser,
Viewpoint Realty Services Inc. (Pictou)
Source: NSAR,MLS®#: 202624080 Originating MLS®#: Nova Scotia Association of REALTORS®
Originating MLS®#: Nova Scotia Association of REALTORS®Facts & features
Interior
Bedrooms & bathrooms
- Bedrooms: 2
- Bathrooms: 1
- Full bathrooms: 1
- Main level bathrooms: 1
- Main level bedrooms: 2
Bedroom
- Level: Main
- Area: 120.75
- Dimensions: 11.5 x 10.5
Bedroom 1
- Level: Main
- Area: 109.25
- Dimensions: 11.5 x 9.5
Bedroom 2
- Level: Basement
- Area: 181.5
- Dimensions: 16.5 x 11
Bathroom
- Level: Main
- Length: 10
Dining room
- Level: Main
- Area: 82.5
- Dimensions: 11 x 7.5
Kitchen
- Level: Main
- Area: 120
- Dimensions: 12 x 10
Living room
- Level: Main
- Length: 20
Heating
- Baseboard, Heat Pump -Ductless
Appliances
- Included: Stove, Dishwasher, Refrigerator
- Laundry: Laundry Room
Features
- See Remarks, High Speed Internet, Master Downstairs
- Flooring: Hardwood, Laminate
- Basement: Full,Partially Finished,Walk-Out Access
- Has fireplace: Yes
- Fireplace features: Wood Burning Stove
Interior area
- Total structure area: 1,024
- Total interior livable area: 1,024 sqft
- Finished area above ground: 1,024
Property
Parking
- Parking features: Detached, Circular Driveway, Gravel
- Has garage: Yes
- Has uncovered spaces: Yes
- Details: Garage Details(36.30x30.0 - 2 Storey)
Features
- Patio & porch: Porch
Lot
- Size: 6 Acres
- Features: Partially Cleared, Partial Landscaped, Sloping/Terraced, Wooded, 3 to 9.99 Acres
Details
- Additional structures: Barn(s)
- Parcel number: 00833129
- Zoning: RURAL
- Other equipment: Air Exchanger, No Rental Equipment
Construction
Type & style
- Home type: SingleFamily
- Architectural style: Bungalow
- Property subtype: Single Family Residence
Materials
- Vinyl Siding
- Foundation: Insulated Concrete
- Roof: Metal
Condition
- New construction: No
Utilities & green energy
- Sewer: Septic Tank
- Water: Drilled Well
- Utilities for property: Cable Connected, Electricity Connected, Phone Connected, Electric
Community & HOA
Community
- Features: School Bus Service
Location
- Region: Campbell Hill
Financial & listing details
- Price per square foot: C$322/sqft
- Tax assessed value: C$221,100
- Price range: C$329.9K - C$329.9K
- Date on market: 9/23/2026
- Ownership: Freehold
- Electric utility on property: Yes
Price history
| Date | Event | Price |
|---|---|---|
| 9/23/2026 | Listed for sale | C$329,900C$322/sqft |
Source:  NSAR #202624080 Report a problem NSAR #202624080 Report a problem | ||
Public tax history
Tax history is unavailable.
Climate risks
Neighborhood: B0K
Nearby schools
GreatSchools rating
No schools nearby
We couldn't find any schools near this home.
Schools provided by the listing agent
- Elementary: Scotsburn Elementary School
- Middle: West Pictou Consolidated School
- High: Northumberland Regional High School
Source: NSAR. This data may not be complete. We recommend contacting the local school district to confirm school assignments for this home.
Similar homes
- C$319,9003 bd1 ba1.1k sqft4819 Scotsburn Rd, Hardwood Hill, NS B0K 1R0For Sale
 MLS ID #202618303, Brenda Kennedy, Royal LePage Atlantic(Stellarton) Brokerage. NSAR
 - C$255,0003 bd2 ba1.4k sqft111 Minto Rd, Pictou, NS B0K 1R0For Sale
 MLS ID #202617784, Jake Chisholm, Results Realty Atlantic Inc. Brokerage. NSAR
 - C$339,9002 bd1 ba1.1k sqft123 Dragon Fly Ln, Pictou, NS B0K 1H0For Sale
 MLS ID #202620095, Brenda Kennedy, Royal LePage Atlantic(Stellarton) Brokerage. NSAR
 - C$329,9003 bd1 ba1.1k sqft4274 E River Rd, Plymouth, NS B2H 5C5For Sale
 MLS ID #202624672, Evelyn Carson, Viewpoint Realty Services Inc. Brokerage. NSAR
