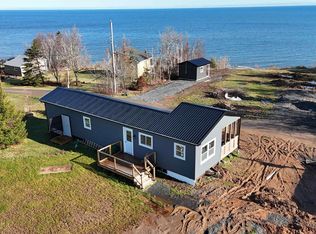
Discover your idyllic getaway at this beautiful four-bedroom, two-bathroom cottage located on the picturesque North Shore of Nova Scotia in Seafoam. Renowned for having the warmest waters north of the Carolinas, this property offers the perfect blend of comfort and coastal adventure! As you step in, you'll be captivated by the stunning ocean views that greet you from every angle. The spacious interior provides ample room for family and friends to relax, while the wraparound deck serves as the ideal space for al fresco dining or sipping your morning coffee as the sun rises over the horizon. Enjoy deeded access to a sandy beach, where you can unwind in the sun or take a stroll along the shore. The beach features a sandbar and natural reef, making it a snorkeler's paradise. Exploring the vibrant underwater life will be an unforgettable experience for everyone. Most days you have a view of PEI in the distance! Upon arriving at your cottage, you’ll immediately feel a sense of tranquility, inviting you to leave the stress of daily life behind. This retreat is more than just a property; it's a place to create lasting memories with family and friends. Experience just a short drive away the lavender farm for a fragrant escape, or indulge in the region’s culinary delights with a variety of dining options, including craft breweries, a whiskey distillery, and a winery. Golf enthusiasts will also appreciate the nearby courses that offer beautiful views. Start your journey to relaxation and adventure at your own personal retreat in Seafoam!
For sale
C$399,900
20 Macknight Ln, Pictou, NS B0K 1N0
4beds
786sqft
Single Family Residence
Built in ----
0.34 Acres Lot
$-- Zestimate®
C$509/sqft
C$50/mo HOA
What's special
Four-bedroom two-bathroom cottage
- 96 days |
- 16 |
- 0 |
Zillow last checked:
Listing updated:
Listed by:
Jennifer O'Neil,
Engel & Volkers Brokerage
Source: NSAR,MLS®#: 202607822 Originating MLS®#: Nova Scotia Association of REALTORS®
Originating MLS®#: Nova Scotia Association of REALTORS®Facts & features
Interior
Bedrooms & bathrooms
- Bedrooms: 4
- Bathrooms: 2
- Full bathrooms: 2
- Main level bathrooms: 2
- Main level bedrooms: 4
Bedroom
- Level: Main
- Area: 39.27
- Dimensions: 7.7 x 5.1
Bedroom 1
- Level: Main
- Area: 46.2
- Dimensions: 7.7 x 6
Bedroom 2
- Level: Main
- Area: 62.45
- Dimensions: 7.7 x 8.11
Bathroom
- Level: Main
- Area: 37.73
- Dimensions: 7.7 x 4.9
Bathroom 1
- Level: Main
- Area: 35.5
- Dimensions: 5 x 7.1
Kitchen
- Level: Main
- Area: 159.33
- Dimensions: 11.3 x 14.1
Living room
- Level: Main
- Area: 158.2
- Dimensions: 11.3 x 14
Heating
- Baseboard, Heat Pump -Ductless
Appliances
- Included: Electric Oven, Refrigerator
Features
- Ensuite Bath, High Speed Internet
- Flooring: Softwood, Vinyl
- Basement: Crawl Space,Unfinished
Interior area
- Total structure area: 786
- Total interior livable area: 786 sqft
- Finished area above ground: 786
Video & virtual tour
Property
Parking
- Parking features: Gravel
- Details: Parking Details(Ample Parking.)
Features
- Levels: One
- Stories: 1
- Patio & porch: Deck
- Has view: Yes
- View description: Ocean
- Has water view: Yes
- Water view: Ocean
- Waterfront features: Access: Deeded
- Body of water: Northumberland Strait
Lot
- Size: 0.34 Acres
- Features: Cleared, Landscaped, Under 0.5 Acres
Details
- Additional structures: Barn(s)
- Parcel number: 01041730
- Zoning: Dwelling
- Other equipment: No Rental Equipment
Construction
Type & style
- Home type: SingleFamily
- Architectural style: Bungalow
- Property subtype: Single Family Residence
Materials
- Aluminum Siding
- Foundation: Perimeter Wall
- Roof: Metal
Condition
- New construction: No
Utilities & green energy
- Sewer: Septic Tank
- Water: Drilled Well
- Utilities for property: Cable Connected, Electricity Connected, Phone Connected, Electric
Community & HOA
Community
- Features: Golf, Recreation Center, Shopping, Beach
HOA
- Has HOA: Yes
- HOA fee: C$50 monthly
Location
- Region: Pictou
Financial & listing details
- Price per square foot: C$509/sqft
- Tax assessed value: C$224,500
- Price range: C$399.9K - C$399.9K
- Date on market: 4/17/2026
- Inclusions: Most Contents Included.
- Ownership: Freehold
- Electric utility on property: Yes
Jennifer O'Neil
Jennifer O'Neil
(902) 802-6708
By pressing Contact Agent, you agree that the real estate professional identified above may call/text you about your search, which may involve use of automated means and pre-recorded/artificial voices. You don't need to consent as a condition of buying any property, goods, or services. Message/data rates may apply. You also agree to our Terms of Use. Zillow does not endorse any real estate professionals. We may share information about your recent and future site activity with your agent to help them understand what you're looking for in a home.
Price history
| Date | Event | Price |
|---|---|---|
| 4/17/2026 | Listed for sale | C$399,900-5.9%C$509/sqft |
Source:  NSAR #202607822 Report a problem NSAR #202607822 Report a problem | ||
| 10/27/2025 | Listing removed | C$425,000C$541/sqft |
Source:  Engel & Volkers #202522809 Report a problem Engel & Volkers #202522809 Report a problem | ||
| 9/10/2025 | Listed for sale | C$425,000C$541/sqft |
Source: Engel & Volkers #202522809 Report a problem | ||
Public tax history
Tax history is unavailable.
Climate risks
Neighborhood: B0K
Nearby schools
GreatSchools rating
No schools nearby
We couldn't find any schools near this home.
Schools provided by the listing agent
- Elementary: Scotsburn Elementary School
- Middle: West Pictou Consolidated School
- High: Tatamagouche Regional Academy
Source: NSAR. This data may not be complete. We recommend contacting the local school district to confirm school assignments for this home.
- C$329,0002 bd1 ba1.4k sqft83 Red Cliff Dr, Pictou, NS B0K1N0For Sale

- C$219,9002 bd1 ba768 sqft71 Red Cliff Dr, Pictou, NS B0K1N0For Sale

- C$210,0003 bd1 ba650 sqft124 Red Cliff Dr, Pictou, NS B0K1N0For Sale
- C$575,0003 bd3 ba2k sqft26 Macmaster Ln, Pictou, NS B0K1N0For Sale

- C$275,0002 bd1 ba1k sqft55 Joyce Mackinnon Ln, Pictou, NS B0K1N0For Sale
- C$299,9002 bd1 ba672 sqft116 Eric Romkey Ln #5, Seafoam, NS B0K1N0For Sale
- C$429,0002 bd1 ba1.2k sqft60 W Toney, Drive River, NS B0K1N0For Sale
- C$449,9003 bd3 ba1.2k sqft59 W Toney Dr, Seafoam, NS B0K1N0For Sale
Similar homes
- C$219,9002 bd1 ba768 sqft71 Red Cliff Dr, Pictou, NS B0K 1N0For SaleMLS ID #202610270, Amanda Brophy, Results Realty Atlantic Inc. Brokerage. NSAR
- C$399,0003 bd2 ba825 sqft3072 Highway 326, Denmark, NS B0K 1V0For Sale
 MLS ID #202609737, Rachel Thibodeau, RE/MAX County Line Realty Ltd. Brokerage. NSAR
 - C$377,9002 bd1 ba800 sqft23 Heron Dr, Pictou, NS B0K 1H0For Sale
 MLS ID #202610456, Brenda Wright, Avalon Realty Brokerage. NSAR
 - C$210,0003 bd1 ba650 sqft124 Red Cliff Dr, Pictou, NS B0K 1N0For SaleMLS ID #202604734, Catherine Covey, RE/MAX Fairlane Realty Brokerage. NSAR
- C$275,0002 bd1 ba1k sqft55 Joyce Mackinnon Ln, Pictou, NS B0K 1N0For SaleMLS ID #202605670, Donna Fitzgerald, RE/MAX Fairlane Realty Brokerage. NSAR
- C$327,9002 bd1 ba690 sqft27 Island View Cres, Pictou, NS B0K 1H0For SaleMLS ID #202610446, Brenda Wright, Avalon Realty Brokerage. NSAR
- C$375,0003 bd2 ba1.1k sqft239 Upper River John Rd, Colchester, NS B0K 1V0For SaleMLS ID #202610602, Danielle Johnson, Keller Williams Select Realty (Truro) Brokerage. NSAR
- C$299,9002 bd1 ba672 sqft116 Eric Romkey Ln #5, Seafoam, NS B0K 1N0For SaleMLS ID #202527503, Adam Scott, Coldwell Banker Maritime Realty Brokerage. NSAR
- C$319,0004 bd1 ba941 sqft73 Bon Jour Ln, Colchester, NS B0K 1V0For SaleMLS ID #202612448, Jen Demmings, Keller Williams Select Realty Brokerage. NSAR
- C$250,0003 bd1 ba541 sqft11 Douglas Cres, Pictou, NS B0K 1N0For SaleMLS ID #202615215, JJ Francis, RE/MAX Fairlane Realty Brokerage. NSAR
- C$319,0002 bd1 ba600 sqft29 Island View Cres, Pictou, NS B0K 1H0For SaleMLS ID #202609021, Kelly Stinson, Blinkhorn Real Estate Ltd. Brokerage. NSAR
- C$399,0002 bd1 ba954 sqft1156 Tattrie Settlement Rd, Colchester, NS B0K 1V0For SaleMLS ID #202612545, Jonathan David, PG Direct Realty Ltd. Brokerage. NSAR
- C$399,0002 bd1 ba972 sqft5923 Pictou Landing Rd, Pictou, NS B0K 1X0For SaleMLS ID #202610747, Roger Sanford, Royal LePage Atlantic(Stellarton) Brokerage. NSAR
- C$359,9002 bd1 ba1k sqft107 Hamilton Ln, Colchester, NS B0K 1V0For SaleMLS ID #202601943, Sara Keyes, RE/MAX Nova (Enfield) Brokerage. NSAR
- C$350,0002 bd2 ba650 sqft4080 Malagash Rd, Cumberland, NS B0K 1E0For SaleMLS ID #202609862, Graham Hutchinson, Engel & Volkers Brokerage. NSAR
- C$299,9003 bd1 ba607 sqft6 Douglas Cres, Pictou, NS B0K 1N0For SaleMLS ID #202611148, Jorden Sinyard, Royal LePage Truro Real Estate Brokerage. NSAR
- C$374,9903 bd1 ba1k sqft1469 Loch Broom Loop, Pictou, NS B0K 2A0For SaleMLS ID #202604897, Andrew Fraser, Viewpoint Realty Services Inc. (Pictou) Brokerage. NSAR
- C$289,5002 bd1 ba720 sqft39 Heron Dr, Pictou, NS B0K 1H0For SaleMLS ID #202606140, Danielle Johnson, Keller Williams Select Realty (Truro) Brokerage. NSAR
- C$449,9003 bd1 ba1.1k sqft76 Duncan Dr, Colchester, NS B0K 1V0For SaleMLS ID #202611352, Andrew Thiesen, Royal LePage Truro Real Estate Brokerage. NSAR
- C$349,0001 bd1 ba560 sqft3667 Malagash Rd, Cumberland, NS B0K 1E0For SaleMLS ID #202606288, Eric Young, 3% Realty Nova Scotia Brokerage. NSAR
