This two year young bungalow features one-level living with three bedrooms, two and a half baths and a host of amenities, including a cozy sunroom with ocean views and a durable metal roof. The attached garage is converted to a recreation room housing a nice sized bedroom, a half bath and a bar for casual entertaining on game night. Beyond the garage you will walk into a foyer with a good sized closet, and from there into an open concept kitchen. There is a pantry off the kitchen and two additional storage closets for small appliances and such. The kitchen, dining and living are open concept with a cozy wood burning fireplace making it a great space for entertaining. Off the kitchen is a bright and inviting sunroom with ocean views. The primary bedroom has an ensuite bath, the 2nd bedroom is also a good size, and there is a 2nd full bathroom with a separate laundry/utility room. The property offers a landscaped lot with a pond and deeded access to a beautiful beach for those hot summer days and sunset walks. We’re also told that there is great bass fishing right off the beach! Conveniently located just 20 minutes from Pictou and 10 minutes from River John making it an ideal blend of comfort, functionality, and coastal charm. Picture yourself sitting on your deck with your favorite beverage while enjoying the sunset and maybe take a short walk to the beach.
For sale
C$575,000
26 Macmaster Ln, Pictou, NS B0K 1N0
3beds
2,000sqft
Single Family Residence
Built in 2024
2.45 Acres Lot
$-- Zestimate®
C$288/sqft
C$-- HOA
What's special
One-level livingThree bedroomsDurable metal roofBar for casual entertainingOpen concept kitchenPantry off the kitchenTwo additional storage closets
- 221 days
- 18
- 3
Zillow last checked:
Listing updated:
Listed by:
Catherine Covey,
RE/MAX Fairlane Realty Brokerage,
Donna Fitzgerald,
RE/MAX Fairlane Realty
Source: NSAR,MLS®#: 202604564 Originating MLS®#: Nova Scotia Association of REALTORS®
Originating MLS®#: Nova Scotia Association of REALTORS®Facts & features
Interior
Bedrooms & bathrooms
- Bedrooms: 3
- Bathrooms: 3
- Full bathrooms: 2
- 1/2 bathrooms: 1
- Main level bathrooms: 3
- Main level bedrooms: 3
Bedroom
- Level: Main
- Area: 118.48
- Dimensions: 9.1 x 13.02
Bedroom 1
- Level: Main
- Area: 100.29
- Dimensions: 11.07 x 9.06
Bathroom
- Level: Main
- Area: 28.47
- Dimensions: 7.1 x 4.01
Bathroom 1
- Level: Main
- Area: 20.57
- Dimensions: 4.09 x 5.03
Bathroom 2
- Level: Main
- Area: 30
- Dimensions: 6 x 5
Dining room
- Level: Main
- Area: 99.62
- Dimensions: 14.09 x 7.07
Kitchen
- Level: Main
- Area: 164.5
- Dimensions: 14.9 x 11.04
Living room
- Level: Main
- Area: 198.53
- Dimensions: 14.09 x 14.09
Heating
- Baseboard, Fireplace(s), Furnace, Heat Pump -Ductless
Appliances
- Included: Stove, Dryer, Washer, Refrigerator, Water Softener
- Laundry: Laundry Room
Features
- Ensuite Bath, High Speed Internet, Master Downstairs
- Flooring: Laminate
- Basement: None
- Has fireplace: Yes
- Fireplace features: Wood Burning
Interior area
- Total structure area: 2,000
- Total interior livable area: 2,000 sqft
- Finished area above ground: 2,000
Property
Parking
- Total spaces: 1
- Parking features: Attached, Single, Heated Garage, Wired, Gravel
- Attached garage spaces: 1
- Details: Garage Details(Attached, Wired, Heated, Currently Being Used As A Rec Room)
Accessibility
- Accessibility features: Wheelchair Access
Features
- Has view: Yes
- View description: Ocean, Other
- Has water view: Yes
- Water view: Ocean,Other
- Waterfront features: Access: Deeded, Ocean Access, Stream/Pond, Salt Water
- Body of water: Northumberland Strait
Lot
- Size: 2.45 Acres
- Features: Cleared, Landscaped, 1 to 2.99 Acres
Details
- Additional structures: Shed(s)
- Parcel number: 65201659
- Zoning: residential
- Other equipment: Air Exchanger, No Rental Equipment
Construction
Type & style
- Home type: SingleFamily
- Architectural style: Bungalow
- Property subtype: Single Family Residence
Materials
- Vinyl Siding
- Foundation: Slab
- Roof: Metal,Steel
Condition
- New construction: No
- Year built: 2024
Utilities & green energy
- Gas: Oil
- Sewer: Septic Tank
- Water: Drilled Well
- Utilities for property: Cable Connected, Electricity Connected, Phone Connected, Electric
Community & HOA
Community
- Features: Recreation Center, School Bus Service, Marina, Place of Worship, Beach
Location
- Region: Pictou
Financial & listing details
- Price per square foot: C$288/sqft
- Price range: C$575K - C$575K
- Date on market: 3/13/2026
- Inclusions: Hot Tub In Yard, Needs Pump
- Ownership: Freehold
- Electric utility on property: Yes
Price history
| Date | Event | Price |
|---|---|---|
| 5/8/2026 | Price change | C$575,000-3.4%C$288/sqft |
Source:  NSAR #202604564 Report a problem NSAR #202604564 Report a problem | ||
| 3/13/2026 | Listed for sale | C$595,000C$298/sqft |
Source: NSAR #202604564 Report a problem | ||
Public tax history
Tax history is unavailable.
Climate risks
Neighborhood: B0K
Nearby schools
GreatSchools rating
No schools nearby
We couldn't find any schools near this home.

Similar homes
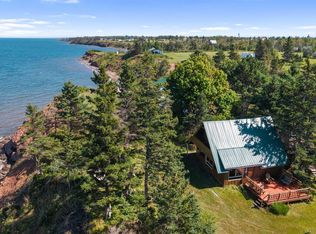
- C$549,0004 bd1 ba1.6k sqft71 Sierra Ct, Pictou, NS B0K 1N0For Sale
 MLS ID #202625970, Lisa Fulton, LPT Realty ULC Brokerage. NSAR
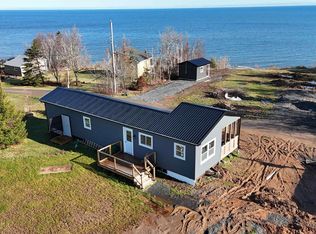
 - C$499,9992 bd2 ba1.3k sqftCape John Road Cpe #685, John, NS B0K 1N0For Sale
 MLS ID #202606974, Giovanna Ferrara, Viewpoint Realty Services Inc. (Pictou) Brokerage. NSAR

 - C$599,9004 bd2 ba2k sqft51 Heron Loop, Pictou, NS B0K 1H0For Sale
 MLS ID #202613834, Craig MacCarthy, RE/MAX Nova (Halifax) Brokerage. NSAR
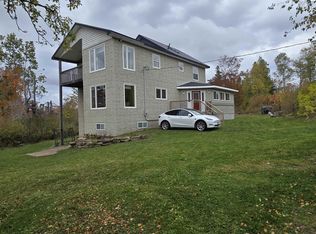
 - C$319,0003 bd3 ba2.1k sqft217 McAuley Rd, Pictou, NS B0K 1N0For Sale
 MLS ID #202608634, Lauren Daley, Royal LePage Atlantic(Stellarton) Brokerage. NSAR
