Tucked away on a peaceful 25-acre property just minutes from the stunning shores of McDonalds Cove Beach, this unique and spacious home offers the perfect blend of privacy, comfort, and modern charm. Thoughtfully designed to embrace the natural surroundings while offering all the conveniences of contemporary living. Step inside to find a large living filled with natural light, rustic charm and serene views. The heart of the home is perfect for gathering, with room to entertain or simply enjoy quiet evenings in. Upstairs, the primary suite is a true retreat, complete with a private balcony—an ideal spot to sip your morning coffee or unwind under the stars.Whether you’re dreaming of hobby farming, creating your own trails, or simply enjoying the peace and quiet of nature, this property offers endless possibilities. With McDonalds Cove just a short drive away, you’ll love having the ocean close by while still enjoying the space to spread out and breathe. Your dream of coastal country living starts here.
For sale
C$319,000
217 McAuley Rd, Pictou, NS B0K 1N0
3beds
2,154sqft
Single Family Residence
Built in 2012
25 Acres Lot
$-- Zestimate®
C$148/sqft
C$-- HOA
What's special
Unique and spacious homeRustic charmSerene viewsPrivate balconyOcean close by
- 165 days
- 22
- 5
Zillow last checked:
Listing updated:
Listed by:
Lauren Daley,
Royal LePage Atlantic(Stellarton) Brokerage,
Raylene Garby,
Royal LePage Atlantic(Stellarton)
Source: NSAR,MLS®#: 202608634 Originating MLS®#: Nova Scotia Association of REALTORS®
Originating MLS®#: Nova Scotia Association of REALTORS®Facts & features
Interior
Bedrooms & bathrooms
- Bedrooms: 3
- Bathrooms: 3
- Full bathrooms: 3
- Main level bathrooms: 1
- Main level bedrooms: 1
Bedroom
- Level: Main
Bedroom 1
- Level: Second
Bathroom
- Level: Main
- Area: 35
- Dimensions: 5 x 7
Bathroom 1
- Level: Second
- Area: 64
- Dimensions: 8 x 8
Bathroom 2
- Level: Second
- Area: 154
- Dimensions: 11 x 14
Kitchen
- Level: Main
- Area: 264
- Dimensions: 12 x 22
Living room
- Level: Main
- Area: 176
- Dimensions: 11 x 16
Heating
- Baseboard, Heat Pump -Ductless
Appliances
- Included: Electric Range, Dryer, Washer, Refrigerator
Features
- High Speed Internet
- Flooring: Softwood, Vinyl
- Basement: Full,Partially Finished,Walk-Out Access
Interior area
- Total structure area: 2,154
- Total interior livable area: 2,154 sqft
- Finished area above ground: 2,000
Property
Parking
- Parking features: Dirt
Features
- Levels: 2 Storey
- Stories: 2
- Exterior features: Balcony
Lot
- Size: 25 Acres
- Features: Partially Cleared, Wooded, 10 to 49.99 Acres
Details
- Parcel number: 65187999
- Zoning: rural
- Other equipment: No Rental Equipment
Construction
Type & style
- Home type: SingleFamily
- Property subtype: Single Family Residence
Materials
- Vinyl Siding, Wood Siding
- Foundation: Insulated Concrete
- Roof: Steel
Condition
- New construction: No
- Year built: 2012
Utilities & green energy
- Sewer: Septic Tank
- Water: Drilled Well
- Utilities for property: Cable Connected, Electricity Connected, Phone Connected, Electric
Community & HOA
Community
- Features: Recreation Center, School Bus Service, Place of Worship, Beach
Location
- Region: Pictou
Financial & listing details
- Price per square foot: C$148/sqft
- Price range: C$319K - C$319K
- Date on market: 4/26/2026
- Exclusions: Bunkie.
- Ownership: Freehold
- Electric utility on property: Yes
Price history
| Date | Event | Price |
|---|---|---|
| 8/26/2026 | Price change | C$319,000-3%C$148/sqft |
Source:  NSAR #202608634 Report a problem NSAR #202608634 Report a problem | ||
| 8/10/2026 | Listed for sale | C$329,000C$153/sqft |
Source: NSAR #202608634 Report a problem | ||
| 7/26/2026 | Contingent | C$329,000C$153/sqft |
Source: NSAR #202608634 Report a problem | ||
| 7/22/2026 | Price change | C$329,000-5.7%C$153/sqft |
Source: NSAR #202608634 Report a problem | ||
| 6/24/2026 | Price change | C$349,000-5.4%C$162/sqft |
Source: NSAR #202608634 Report a problem | ||
| 6/16/2026 | Price change | C$369,000-2.6%C$171/sqft |
Source: NSAR #202608634 Report a problem | ||
| 6/1/2026 | Price change | C$379,000-2.6%C$176/sqft |
Source: NSAR #202608634 Report a problem | ||
| 4/26/2026 | Listed for sale | C$389,000C$181/sqft |
Source: NSAR #202608634 Report a problem | ||
Public tax history
Tax history is unavailable.
Climate risks
Neighborhood: B0K
Nearby schools
GreatSchools rating
No schools nearby
We couldn't find any schools near this home.
Schools provided by the listing agent
- Elementary: Scotsburn Elementary School
- Middle: West Pictou Consolidated School
- High: Northumberland Regional High School
Source: NSAR. This data may not be complete. We recommend contacting the local school district to confirm school assignments for this home.
Similar homes
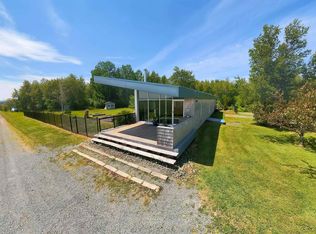
- C$329,9004 bd2 ba2.1k sqft4302 Highway 6, Brule, NS B0K 1N0For Sale
 MLS ID #202620522, Ryan MacLean, Keller Williams Select Realty Brokerage. NSAR
 - C$275,0002 bd1 ba1k sqft55 Joyce Mackinnon Ln, Pictou, NS B0K 1N0For Sale
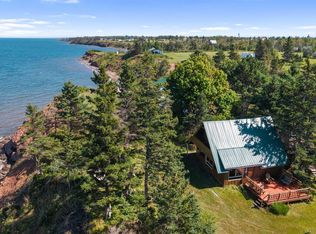 MLS ID #202622337, Bradford Bigney, RE/MAX Nova Brokerage. NSAR
 - C$380,0003 bd2 ba2.2k sqft680 Louisville Rd, Pictou, NS B0K 1N0For Sale
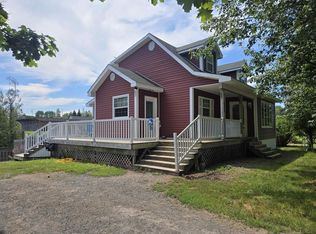 MLS ID #202620402, Catherine Covey, RE/MAX Fairlane Realty Brokerage. NSAR
 - C$329,0002 bd1 ba1.2k sqft1729 Highway 6 Riv, River John, NS B0K 1N0For Sale
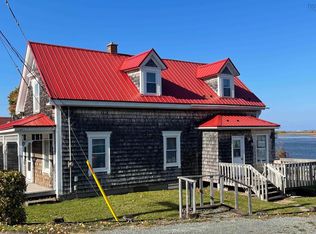 MLS ID #202613131, Graham Hutchinson, Engel & Volkers Brokerage. NSAR
