Welcome to this beautifully maintained, character-filled family home nestled in the heart of the historic Village of Tatamagouche—where you can enjoy being in the centre of town while still feeling quiet and peaceful, and only 23 minutes from Wentworth Ski Club for year-round outdoor adventure. Brimming with original features, including stunning hardwood floors throughout, this home offers a warm and inviting atmosphere. The main level features a spacious layout with a formal dining room off the kitchen, a bright and airy sunroom with a convenient half bath, and a generous living room ideal for family gatherings. Upstairs, you’ll find three well-sized bedrooms and a beautifully renovated full bathroom, while the attic provides additional space perfect for storage or future development. Recent updates include a ducted heat pump (2021), all new windows within the last four years, stylish new light fixtures in every room, a metal roof on the sunroom, rear porch, and detached garage, a new 200-amp electrical service with complete home re-wiring (2021), and a new hot water heater (February 2026). A circular driveway with plenty of parking, a single-car garage, and a private backyard add to the home’s appeal. Just a short walk to the post office, local shops, library, bank, and restaurants, this property blends small-town charm with everyday convenience—an ideal place to call home.
For sale
C$334,900
54 Church St, Tatamagouche, NS B0K 1V0
3beds
2,600sqft
Single Family Residence
Built in 1949
0.27 Acres Lot
$-- Zestimate®
C$129/sqft
C$-- HOA
What's special
Stunning hardwood floors throughoutWarm and inviting atmosphereSpacious layoutBright and airy sunroomConvenient half bathThree well-sized bedroomsSingle-car garage
- 156 days |
- 66 |
- 3 |
Zillow last checked:
Listing updated:
Listed by:
Crystal Johnson,
Royal LePage Atlantic (Enfield) Brokerage
Source: NSAR,MLS®#: 202603206 Originating MLS®#: Nova Scotia Association of REALTORS®
Originating MLS®#: Nova Scotia Association of REALTORS®Facts & features
Interior
Bedrooms & bathrooms
- Bedrooms: 3
- Bathrooms: 2
- Full bathrooms: 1
- 1/2 bathrooms: 1
- Main level bathrooms: 1
Bedroom
- Level: Second
- Area: 186.83
- Dimensions: 15.7 x 11.9
Bedroom 1
- Level: Second
- Area: 87.87
- Dimensions: 10.1 x 8.7
Bathroom
- Level: Main
- Area: 20.42
- Dimensions: 5 x 4.08
Bathroom 1
- Level: Second
- Area: 45.92
- Dimensions: 9.5 x 4.83
Dining room
- Level: Main
- Area: 101.15
- Dimensions: 11.9 x 8.5
Kitchen
- Level: Main
- Area: 154.7
- Dimensions: 13 x 11.9
Living room
- Level: Main
- Area: 303.45
- Dimensions: 25.5 x 11.9
Office
- Level: Main
- Area: 249.9
- Dimensions: 21 x 11.9
Heating
- Heat Pump
Appliances
- Included: Stove, Dishwasher, Dryer - Electric, Washer, Refrigerator
Features
- High Speed Internet
- Flooring: Hardwood, Laminate
- Basement: Full,Partial,Unfinished
Interior area
- Total structure area: 2,600
- Total interior livable area: 2,600 sqft
- Finished area above ground: 1,976
Video & virtual tour
Property
Parking
- Parking features: Detached, Circular Driveway, Paved
- Has garage: Yes
- Has uncovered spaces: Yes
- Details: Parking Details(Circular, Paved), Garage Details(12x16 Detached)
Features
- Levels: 2 Storey
- Stories: 2
Lot
- Size: 0.27 Acres
- Features: Cleared, Landscaped, Wooded, Under 0.5 Acres, Near Public Transit
Details
- Parcel number: 20087730
- Zoning: VR-1
- Other equipment: No Rental Equipment
Construction
Type & style
- Home type: SingleFamily
- Property subtype: Single Family Residence
Materials
- Aluminum Siding
- Roof: Asphalt
Condition
- New construction: No
- Year built: 1949
Utilities & green energy
- Sewer: Municipal
- Water: Municipal
- Utilities for property: Cable Connected, Electricity Connected, Phone Connected, Electric
Community & HOA
Community
- Features: Golf, Recreation Center, School Bus Service, Shopping, Place of Worship
Location
- Region: Tatamagouche
Financial & listing details
- Price per square foot: C$129/sqft
- Tax assessed value: C$146,300
- Price range: C$334.9K - C$334.9K
- Date on market: 2/23/2026
- Ownership: Freehold
- Electric utility on property: Yes
Crystal Johnson
Crystal Johnson
(902) 616-5779
By pressing Contact Agent, you agree that the real estate professional identified above may call/text you about your search, which may involve use of automated means and pre-recorded/artificial voices. You don't need to consent as a condition of buying any property, goods, or services. Message/data rates may apply. You also agree to our Terms of Use. Zillow does not endorse any real estate professionals. We may share information about your recent and future site activity with your agent to help them understand what you're looking for in a home.
Price history
| Date | Event | Price |
|---|---|---|
| 7/17/2026 | Price change | C$334,900-4.3%C$129/sqft |
Source:  NSAR #202603206 Report a problem NSAR #202603206 Report a problem | ||
| 6/23/2026 | Price change | C$349,900-4.1%C$135/sqft |
Source: NSAR #202603206 Report a problem | ||
| 6/4/2026 | Price change | C$365,000-5.2%C$140/sqft |
Source: NSAR #202603206 Report a problem | ||
| 5/19/2026 | Price change | C$385,000-2.5%C$148/sqft |
Source: NSAR #202603206 Report a problem | ||
| 2/23/2026 | Listed for sale | C$395,000+148.4%C$152/sqft |
Source: NSAR #202603206 Report a problem | ||
| 12/23/2020 | Listing removed | C$159,000C$61/sqft |
Source: Sunrise Brokerage & Sales Ltd. (Pictou) #202008009 Report a problem | ||
| 11/14/2020 | Pending sale | C$159,000C$61/sqft |
Source: Sunrise Brokerage & Sales Ltd. (Pictou) #202008009 Report a problem | ||
| 10/23/2020 | Listed for sale | C$159,000C$61/sqft |
Source: Sunrise Brokerage & Sales Ltd. (Pictou) #202008009 Report a problem | ||
| 10/5/2020 | Pending sale | C$159,000C$61/sqft |
Source: Sunrise Brokerage & Sales Ltd. (Pictou) #202008009 Report a problem | ||
| 9/8/2020 | Price change | C$159,000-5.9%C$61/sqft |
Source: Sunrise Brokerage & Sales Ltd. (Pictou) #202008009 Report a problem | ||
| 5/19/2020 | Listed for sale | C$169,000C$65/sqft |
Source: Sunrise Brokerage & Sales Ltd. (Pictou) #202008009 Report a problem | ||
Public tax history
| Year | Property taxes | Tax assessment |
|---|---|---|
| 2019 | -- | C$133,300 |
Climate risks
Neighborhood: B0K
Nearby schools
GreatSchools rating
No schools nearby
We couldn't find any schools near this home.
Schools provided by the listing agent
- Elementary: Tatamagouche Regional Academy
- Middle: Tatamagouche Regional Academy
- High: Tatamagouche Regional Academy
Source: NSAR. This data may not be complete. We recommend contacting the local school district to confirm school assignments for this home.
- C$138,4003 bd2 ba1.4k sqft48 Church St, Tatamagouche, NS B0K1V0Off Market
- C$102,1002 bd1 ba1.1k sqft53 Church St, Tatamagouche, NS B0K1V0Off Market
- C$151,3004 bd2 ba2.2k sqft64 Church St, Tatamagouche, NS B0K1V0Off Market
- C$148,8004 bd2 ba1.6k sqft47 Church St, Tatamagouche, NS B0K1V0Off Market
- C$119,7003 bd2 ba1.7k sqft63 Church St, Tatamagouche, NS B0K1V0Off Market
- C$163,2005 bd2 ba1.8k sqft37 Maple Ave, Tatamagouche, NS B0K1V0Off Market
- C$138,1003 bd2 ba1.9k sqft13 Maple Ave, Tatamagouche, NS B0K1V0Off Market
- C$133,4003 bd2 ba2.3k sqft22 Maple Ave, Tatamagouche, NS B0K1V0Off Market
Similar homes
- C$375,0004 bd3 ba2.3k sqft365 Main St, Colchester, NS B0K 1V0For Sale
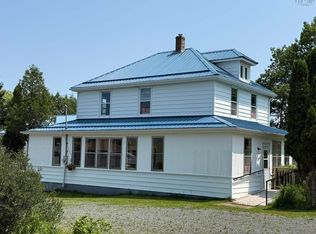 MLS ID #202614062, Graham Hutchinson, Engel & Volkers Brokerage. NSAR
 - C$349,0002 bd2 ba1.5k sqft140 Joudrey Rd, Colchester, NS B0K 1V0For Sale
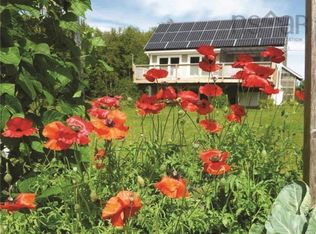 MLS ID #202606702, Richard Matheson, MBA Country Real Estate Brokers Brokerage. NSAR
 - C$335,0002 bd1 ba1.5k sqft1120 Sand Point Rd #7, Sand Pt, NS B0K 1V0For Sale
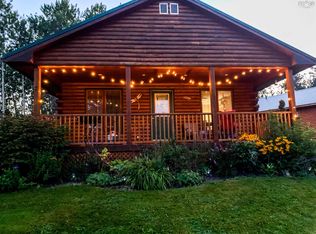 MLS ID #202607487, Chelsea Lawlor, EXP Realty of Canada Inc. Brokerage. NSAR
 - C$459,0003 bd2 ba1.8k sqft3080 Malagash Rd, Cumberland, NS B0K 1E0For Sale
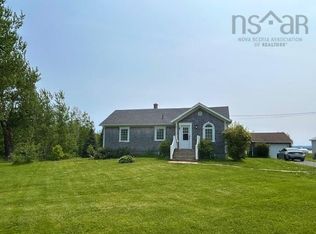 MLS ID #202617226, Anja I. Willems, Coldwell Banker Open Door Realty Ltd. Brokerage. NSAR
 - C$499,9003 bd2 ba1.3k sqft91 Warwick Mountain Rd, Colchester, NS B0K 1V0For SaleMLS ID #202614588, Tracy Furlong, Keller Williams Select Realty (Truro) Brokerage. NSAR
- C$499,0004 bd3 ba3.2k sqft3158 Malagash Rd, Cumberland, NS B0K 1E0For SaleMLS ID #202605213, Angela Landry, Coldwell Banker Open Door Realty Ltd. Brokerage. NSAR
- C$399,9003 bd2 ba2.1k sqft12407 Highway 4, West Wentworth, NS B0M 1Z0For SaleMLS ID #202604905, Todd Johns, Press Realty Inc. Brokerage. NSAR
- C$329,0002 bd1 ba1.4k sqft83 Red Cliff Dr, Pictou, NS B0K 1N0For SaleMLS ID #202610486, Sandra Tweed, Sutton Group Professional Realty Brokerage. NSAR
- C$489,9003 bd2 ba1.9k sqft60 Church St, Wallace, NS B0K 1Y0For SaleMLS ID #202605719, Spencer Hammond, Viewpoint Realty Services Inc. (Pictou) Brokerage. NSAR
- C$439,0003 bd2 ba1.6k sqft615 New Rd, Pictou, NS B0K 1N0For SaleMLS ID #202607519, Jason Faulkner, RE/MAX Nova Brokerage. NSAR
- C$479,9744 bd2 ba1.9k sqft13291 Highway 6, Wallace Bridge, NS B0K 1Y0For SaleMLS ID #202611535, Joanne Bouley, RE/MAX Fairlane Realty Brokerage. NSAR
- C$449,9005 bd4 ba2.4k sqft14371 Highway 4, Wentworth, NS B0M 1Z0For SaleMLS ID #202603778, Diane Harrison-Slack, Royal LePage Atlantic Brokerage. NSAR
- C$475,0003 bd1 ba1.5k sqft70 Saltwater Dr, Cumberland, NS B0K 1E0For SaleMLS ID #202613130, Graham Hutchinson, Engel & Volkers Brokerage. NSAR
- C$434,9003 bd3 ba1.9k sqft2966 Highway 311, Upper North River, NS B6L 6J7For SaleMLS ID #202527881, Carolyn McNeil-Cavanaugh, Royal LePage Truro Real Estate Brokerage. NSAR
