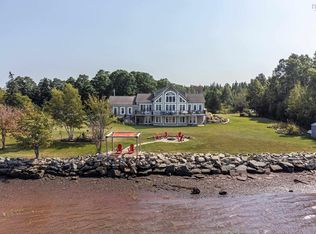
This waterfront home offers the kind of coastal lifestyle people dream about. With beautiful water views, stunning sunrises and sunsets, and the shore right outside your door, this is a place where every day feels like a getaway. Inside, the home has a warm and welcoming layout with plenty of space to enjoy. The main floor features a practical mudroom, a living room with fireplace, kitchen, dining area, family room, main floor laundry, and a 3-piece bath. One of the standout spaces is the sunroom, with updated windows and direct access to the patio, making it a perfect spot to relax and take in the peaceful setting. Upstairs, you’ll find three bedrooms, a 4-piece bath with tile surround and tile floors, plus an office or den that could also be used as a fourth bedroom. The primary bedroom enjoys beautiful water views, adding to the charm of this special home. There is also walk-up attic access where you can see the home’s post and beam construction. The property has seen many thoughtful updates since 2017, including a new oil furnace, heat pump for auxiliary heat and air conditioning, side deck and patio, sea wall, reverse osmosis system, water softener, second-floor carpeting, updated windows and exterior doors, and the addition of the single-car wired garage. The septic was also updated in 2020. Outside, you’ll also find a detached shed for extra storage. Located near Wallace and Pugwash, this home is close to beaches, amenities, dining, shops, and historic sites, as well as Heather Beach, Blue Sea Beach, and two of Nova Scotia’s best golf courses. Whether you want to kayak from home, golf nearby, explore the North Shore, or simply sit back and enjoy life by the water, this property offers a truly special place to call home.
For sale
C$479,974
13291 Highway 6, Wallace Bridge, NS B0K 1Y0
4beds
1,960sqft
Single Family Residence
Built in ----
0.48 Acres Lot
$-- Zestimate®
C$245/sqft
C$-- HOA
What's special
Waterfront homeBeautiful water viewsStunning sunrises and sunsetsWarm and welcoming layoutPractical mudroomOffice or denWalk-up attic access
- 80 days |
- 127 |
- 5 |
Zillow last checked:
Listing updated:
Listed by:
Joanne Bouley,
RE/MAX Fairlane Realty Brokerage,
Amy Crowell,
RE/MAX Fairlane Realty
Source: NSAR,MLS®#: 202611535 Originating MLS®#: Nova Scotia Association of REALTORS®
Originating MLS®#: Nova Scotia Association of REALTORS®Facts & features
Interior
Bedrooms & bathrooms
- Bedrooms: 4
- Bathrooms: 2
- Full bathrooms: 2
- Main level bathrooms: 1
Bedroom
- Level: Second
- Area: 125.33
- Dimensions: 11.75 x 10.67
Bedroom 1
- Level: Second
- Area: 122.68
- Dimensions: 10.08 x 12.17
Bedroom 2
- Level: Second
- Area: 104
- Dimensions: 10.67 x 9.75
Bathroom
- Level: Main
- Area: 60.57
- Dimensions: 8.17 x 7.42
Bathroom 1
- Level: Second
- Area: 74.67
- Dimensions: 10.67 x 7
Dining room
- Level: Main
- Area: 122.68
- Dimensions: 12.17 x 10.08
Family room
- Level: Main
- Area: 157.21
- Dimensions: 12.25 x 12.83
Kitchen
- Level: Main
- Area: 220.31
- Dimensions: 19.58 x 11.25
Living room
- Level: Main
- Area: 151.77
- Dimensions: 12.92 x 11.75
Heating
- Forced Air, Furnace, Heat Pump -Ductless
Appliances
- Included: Gas Range, Dishwasher, Dryer - Gas, Washer, Freezer, Refrigerator
- Laundry: Laundry Room
Features
- High Speed Internet
- Flooring: Carpet, Ceramic Tile, Hardwood, Laminate
- Basement: Full,Unfinished
- Has fireplace: Yes
- Fireplace features: Fireplace(s)
Interior area
- Total structure area: 1,960
- Total interior livable area: 1,960 sqft
- Finished area above ground: 1,960
Property
Parking
- Total spaces: 2
- Parking features: Detached, Single, Wired, Gravel
- Garage spaces: 1
- Details: Garage Details(Single - Detached)
Features
- Levels: 2 Storey
- Stories: 2
- Patio & porch: Deck, Patio
- On waterfront: Yes
- Waterfront features: Harbour, Access: Harbour, Salt Water
- Frontage length: Water Frontage(134 Feet)
Lot
- Size: 0.48 Acres
- Features: Cleared, Landscaped, Level, Under 0.5 Acres
Details
- Additional structures: Shed(s)
- Parcel number: 25173170
- Zoning: RCou
- Other equipment: Heat Pumps Rented, Fuel Tank(s)
Construction
Type & style
- Home type: SingleFamily
- Property subtype: Single Family Residence
Materials
- Vinyl Siding
- Foundation: Stone
- Roof: Asphalt
Condition
- New construction: No
Utilities & green energy
- Gas: Oil
- Sewer: Septic Tank
- Water: Drilled Well
- Utilities for property: Cable Connected, Electricity Connected, Phone Connected, Electric
Community & HOA
Community
- Features: Golf, Park, Playground, Recreation Center, School Bus Service, Shopping, Ski Hill, Place of Worship, Beach
Location
- Region: Wallace Bridge
Financial & listing details
- Price per square foot: C$245/sqft
- Price range: C$480K - C$480K
- Date on market: 5/20/2026
- Ownership: Freehold
- Electric utility on property: Yes
J
Joanne Bouley
(902) 899-2588
By pressing Contact Agent, you agree that the real estate professional identified above may call/text you about your search, which may involve use of automated means and pre-recorded/artificial voices. You don't need to consent as a condition of buying any property, goods, or services. Message/data rates may apply. You also agree to our Terms of Use. Zillow does not endorse any real estate professionals. We may share information about your recent and future site activity with your agent to help them understand what you're looking for in a home.
Price history
| Date | Event | Price |
|---|---|---|
| 5/20/2026 | Listed for sale | C$479,974C$245/sqft |
Source:  NSAR #202611535 Report a problem NSAR #202611535 Report a problem | ||
Public tax history
Tax history is unavailable.
Climate risks
Neighborhood: B0K
Nearby schools
GreatSchools rating
No schools nearby
We couldn't find any schools near this home.
- C$995,5004 bd2 ba3.8k sqft13573 Highway 6, Wallace Bridge, NS B0K1Y0For Sale
- C$26,9002 bd-- ba360 sqft43 Ferry Rd, Wallace, NS B0K1Y0Off Market
- C$279,0002 bd1 ba864 sqft13734 Highway 6, Wallace, NS B0K1Y0For Sale

- C$35,0000.55 acres6 Trunk Hwy, Wallace, NS B0K1Y0Lot/Land

- C$17,3002 bd1 ba616 sqft293 Ferry Rd, Wallace, NS B0K1Y0Off Market
- C$76,9002 bd2 ba1.2k sqft45 Percys Ln, Wallace, NS B0K1Y0Off Market
- C$26,9002 bd-- ba468 sqft287 Ferry Rd, Wallace, NS B0K1Y0Off Market
- C$124,4003 bd1 ba864 sqft7 Percys Ln, Wallace, NS B0K1Y0Off Market
Similar homes
- C$489,9003 bd2 ba1.9k sqft60 Church St, Wallace, NS B0K 1Y0For Sale
 MLS ID #202619982, Spencer Hammond, RE/MAX Fairlane Realty Brokerage. NSAR
 - C$574,9003 bd2 ba1.8k sqft1127 Ferry Rd, Cumberland, NS B0K 1Y0For Sale
 MLS ID #202619673, Lacey Fisher, RE/MAX County Line Realty Ltd. Brokerage. NSAR
 - C$450,0002 bd2 ba1.7k sqft4395 Malagash Rd, Cumberland, NS B0K 1E0For Sale
 MLS ID #202619477, Amy Crowell, RE/MAX Fairlane Realty Brokerage. NSAR
 - C$699,0004 bd2 ba2.1k sqft199 McInnis Rd, Cumberland, NS B0K 1E0For Sale
 MLS ID #202619602, Mary Brown, Keller Williams Select Realty (Truro) Brokerage. NSAR
 - C$449,0003 bd2 ba1.6k sqft503 Hart Lake Rd, Cumberland, NS B0M 1Z0For SaleMLS ID #202619839, Toni Kennedy, PG Direct Realty Ltd. Brokerage. NSAR
- C$415,0004 bd1 ba1.3k sqft923 Gulf Shore Rd, Cumberland, NS B0K 1L0For SaleMLS ID #202615282, Melanie Lowe, Keller Williams Select Realty (Truro) Brokerage. NSAR
- C$475,0003 bd1 ba1.5k sqft70 Saltwater Dr, Cumberland, NS B0K 1E0For SaleMLS ID #202613130, Graham Hutchinson, Engel & Volkers Brokerage. NSAR
- C$549,4497 bd3 ba2.6k sqft2361 N Wallace Rd, Pictou, NS B0K 2A0For SaleMLS ID #202610131, Roger Sanford, Royal LePage Atlantic(Stellarton) Brokerage. NSAR
- C$528,5003 bd2 ba1.2k sqft37 Reid Dr, Cumberland, NS B0K 1L0For SaleMLS ID #202618443, Mary Brown, Keller Williams Select Realty (Truro) Brokerage. NSAR
- C$555,0004 bd3 ba2.2k sqft9118 Highway 366, Linden, NS B0K 1K0For SaleMLS ID #202611451, Joanne Bouley, RE/MAX Fairlane Realty Brokerage. NSAR
- C$439,0004 bd2 ba2.9k sqft675 Greenville Rd, Cumberland, NS B0M 1Z0For SaleMLS ID #202613011, Louise Cormier, RE/MAX Fairlane Realty Brokerage. NSAR
- C$399,9003 bd1 ba1k sqft81 Appalosa Trl, Colchester, NS B0K 1V0For SaleMLS ID #202619731, Darcy Cameron, Keller Williams Select Realty (Truro) Brokerage. NSAR
- C$475,0003 bd2 ba1.3k sqft91 Warwick Mountain Rd, Colchester, NS B0K 1V0For SaleMLS ID #202614588, Tracy Furlong, Keller Williams Select Realty (Truro) Brokerage. NSAR
- C$339,9005 bd2 ba1.7k sqft33 Victoria St, Pugwash, NS B0K 1L0For SaleMLS ID #202619984, Spencer Hammond, RE/MAX Fairlane Realty Brokerage. NSAR
- C$449,9005 bd4 ba2.4k sqft14371 Highway 4, Wentworth, NS B0M 1Z0For SaleMLS ID #202603778, Diane Harrison-Slack, Royal LePage Atlantic Brokerage. NSAR
- C$575,0003 bd2 ba1.4k sqft889 Blue Sea Rd, Cumberland, NS B0K 1E0For SaleMLS ID #202613875, Jen Demmings, Keller Williams Select Realty Brokerage. NSAR
- C$434,9004 bd2 ba2.4k sqft51 James St, Oxford, NS B0M 1P0For SaleMLS ID #202613205, James Goode, The Agency Real Estate Brokerage Brokerage. NSAR
- C$695,0004 bd3 ba2.5k sqft532 Gulf Shore Rd, Cumberland, NS B0K 1L0For SaleMLS ID #202612185, Melanie Lowe, Keller Williams Select Realty (Truro) Brokerage. NSAR
- C$369,9003 bd2 ba2.4k sqft55 Dan R Dr, Cumberland, NS B0K 1L0For SaleMLS ID #202602964, Lacey Fisher, RE/MAX County Line Realty Ltd. Brokerage. NSAR
- C$399,9004 bd5 ba1.6k sqft345 Toney Bay Rd, Cumberland, NS B0K 1K0For SaleMLS ID #202605032, Holly Gordon, Coldwell Banker Performance Realty Brokerage. NSAR
