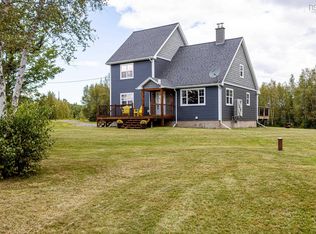
Visit REALTOR® website for additional information. Escape to four-season recreation at beautiful Hart Lake! This impeccably maintained 3-bedroom home offers the perfect blend of comfort, charm, and outdoor adventure, complete with deeded access to the crystal-clear waters of Hart Lake. Spend your days fishing, swimming, canoeing, or kayaking, then enjoy direct access to ATV and snowmobile trails right from your doorstep, with the local snowmobile club just up the road and a short drive to Ski Wentworth. Inside, the warm pine interior creates a cozy retreat, featuring soaring cathedral ceilings, an open-concept layout, living room with cozy wood insert fireplace and balcony, kitchen with granite countertops, a main floor bedroom and 4 piece bathroom, and a bright sun porch to relax in every season. The lower-level, with walkout, provides 2 more bedrooms, an office and a second full bathroom - plenty of space for entertaining or accommodating guests, while the covered side deck and balcony off the living room invite you to take in the peaceful surroundings. Set on a beautifully treed 1.5-acre lot, the property also includes a detached double garage and three large storage sheds, offering ample space for vehicles, recreational equipment, and all your outdoor gear. Whether you're looking for a year-round home, weekend getaway, or recreational retreat, this exceptional Hart Lake property is ready to enjoy.
For sale
C$429,000
503 Hart Lake Rd, Cumberland, NS B0M 1Z0
3beds
1,696sqft
Single Family Residence
Built in 2005
1.54 Acres Lot
$-- Zestimate®
C$253/sqft
C$-- HOA
What's special
Warm pine interiorSoaring cathedral ceilingsOpen-concept layoutKitchen with granite countertopsMain floor bedroomCovered side deckPeaceful surroundings
- 47 days
- 36
- 2
Zillow last checked:
Listing updated:
Listed by:
Toni Kennedy,
PG Direct Realty Ltd. Brokerage
Source: NSAR,MLS®#: 202619839 Originating MLS®#: Nova Scotia Association of REALTORS®
Originating MLS®#: Nova Scotia Association of REALTORS®Facts & features
Interior
Bedrooms & bathrooms
- Bedrooms: 3
- Bathrooms: 2
- Full bathrooms: 2
- Main level bathrooms: 1
- Main level bedrooms: 1
Bedroom
- Level: Basement
- Area: 129.6
- Dimensions: 10.8 x 12
Bedroom 1
- Level: Basement
- Area: 151.65
- Dimensions: 15 x 10.11
Bathroom
- Level: Main
- Area: 81.2
- Dimensions: 11.6 x 7
Bathroom 1
- Level: Basement
- Area: 55.08
- Dimensions: 10.8 x 5.1
Kitchen
- Level: Main
- Area: 169.2
- Dimensions: 12 x 14.1
Living room
- Level: Main
- Area: 255.21
- Dimensions: 14.1 x 18.1
Office
- Level: Basement
- Area: 108.12
- Dimensions: 10.6 x 10.2
Heating
- Baseboard, Fireplace(s), Heat Pump -Ductless
Cooling
- Ductless
Appliances
- Included: Stove, Dishwasher, Dryer, Washer, Refrigerator
Features
- Master Downstairs
- Flooring: Carpet, Ceramic Tile, Laminate, Tile
- Basement: Full,Finished,Walk-Out Access
- Has fireplace: Yes
- Fireplace features: Wood Burning
Interior area
- Total structure area: 1,696
- Total interior livable area: 1,696 sqft
- Finished area above ground: 848
Property
Parking
- Total spaces: 2
- Parking features: Detached, Double, Heated Garage, Underground, Gravel
- Garage spaces: 2
- Details: Garage Details(Detached, Double, Heated With Oil Furnace, Wired)
Features
- Patio & porch: Deck
- Exterior features: Balcony
- Has spa: Yes
- Spa features: Private
- Waterfront features: Lake Privileges, Access: Right of Way
- Body of water: Hart Lake
Lot
- Size: 1.54 Acres
- Features: Partially Cleared, Partial Landscaped, Wooded, 1 to 2.99 Acres
Details
- Additional structures: Shed(s)
- Parcel number: 25462599
- Zoning: N/A
- Other equipment: No Rental Equipment
Construction
Type & style
- Home type: SingleFamily
- Architectural style: Bungalow
- Property subtype: Single Family Residence
Materials
- Wood Siding
- Roof: Metal
Condition
- New construction: No
- Year built: 2005
Utilities & green energy
- Sewer: Septic Tank
- Water: Drilled Well
- Utilities for property: Electricity Connected, Electric
Community & HOA
Community
- Features: Ski Hill
Location
- Region: Cumberland
Financial & listing details
- Price per square foot: C$253/sqft
- Price range: C$429K - C$429K
- Date on market: 8/6/2026
- Inclusions: Winch, Treadmill And Fridge In Garage
- Ownership: Freehold
- Electric utility on property: Yes
Price history
| Date | Event | Price |
|---|---|---|
| 9/10/2026 | Price change | C$429,000-4.5%C$253/sqft |
Source:  NSAR #202619839 Report a problem NSAR #202619839 Report a problem | ||
| 8/6/2026 | Listed for sale | C$449,000C$265/sqft |
Source: NSAR #202619839 Report a problem | ||
Public tax history
Tax history is unavailable.
Climate risks
Neighborhood: B0M
Nearby schools
GreatSchools rating
No schools nearby
We couldn't find any schools near this home.
- C$725,0003 bd2 ba1.6k sqft344 Hart Lake Rd, Cumberland, NS B0M1G0For Sale
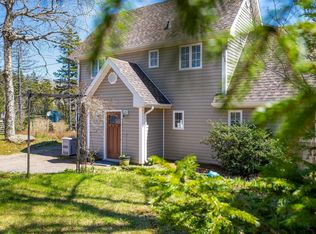
- C$207,6002 bd1 ba728 sqft162 Little Ville Dr, Wentworth, NS B0M1Z0Off Market
- C$75,100-- bd1 ba638 sqft280 Little Ville Dr, Wentworth, NS B0M1Z0Off Market
- C$248,3003 bd3 ba1.9k sqft6 Mountain View Ln, Wentworth, NS B0M1Z0Off Market
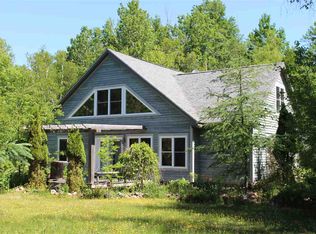
Similar homes
- C$349,9003 bd2 ba2.1k sqft12407 Highway 4, West Wentworth, NS B0M 1Z0For Sale
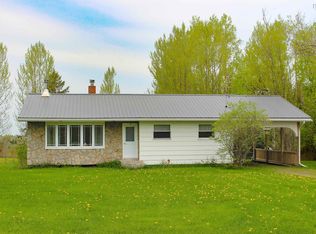 MLS ID #202622772, Todd Johns, Press Realty Inc. Brokerage. NSAR
 - C$324,9003 bd1 ba1.8k sqft20 Highway 307, Wentworth Centre, NS B0M 1Z0For Sale
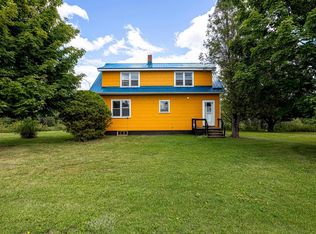 MLS ID #202623000, Todd Johns, Press Realty Inc. Brokerage. NSAR
 - C$415,0003 bd2 ba1.3k sqft91 Warwick Mountain Rd, Colchester, NS B0K 1V0For Sale
 MLS ID #202614588, Tracy Furlong, Keller Williams Select Realty (Truro) Brokerage. NSAR
 - C$534,9003 bd2 ba2k sqft168 Highway 307, Lower Wentworth, NS B0M 1Z0For Sale
 MLS ID #202622681, Todd Johns, Press Realty Inc. Brokerage. NSAR
