Welcome to North River’s newest pocket community off Dickson Drive — a quiet, family-friendly subdivision just minutes from Truro, Valley Elementary, the RECC, and Highway 102. This location offers quiet streets, quick access to town amenities, and an easy drive to schools, recreation, and commuter routes. This beautiful new 3-bedroom, 2-bath semi-detached home offers true one-level living with modern finishes and an efficient layout designed for everyday comfort. Step through your private front entrance into the open-concept living, dining, and kitchen area, highlighted by a tray ceiling in the living space. The kitchen features a peninsula, solid surface countertops, and a large walk-in pantry. A practical mudroom connects to the attached heated garage with remote door opener, and there is also a separate mechanical room. The primary bedroom includes a walk-in closet and ensuite bath, while two additional bedrooms, a full guest bath, and a dedicated laundry room complete the layout. Outside, enjoy a back patio, paved driveway, landscaping, and the peace of mind of an 8-year LUX New Home Warranty. A great option for buyers looking for new construction, one-level living, and a convenient North River location.
New construction
C$415,000
Longview Dr Lot 2B, Colchester, NS B6L 6L2
3beds
1,387sqft
Single Family Residence
Built in ----
0.28 Acres Lot
$-- Zestimate®
C$299/sqft
C$-- HOA
What's special
Private front entranceSolid surface countertopsLarge walk-in pantryPractical mudroomSeparate mechanical roomTwo additional bedroomsFull guest bath
- 131 days
- 3
- 0
Zillow last checked:
Listing updated:
Listed by:
Joanne Bouley,
RE/MAX Fairlane Realty Brokerage,
Amy Crowell,
RE/MAX Fairlane Realty
Source: NSAR,MLS®#: 202613445 Originating MLS®#: Nova Scotia Association of REALTORS®
Originating MLS®#: Nova Scotia Association of REALTORS®Facts & features
Interior
Bedrooms & bathrooms
- Bedrooms: 3
- Bathrooms: 2
- Full bathrooms: 2
- Main level bathrooms: 2
- Main level bedrooms: 3
Bedroom
- Level: Main
- Area: 121
- Dimensions: 11 x 11
Bedroom 1
- Level: Main
- Area: 121
- Dimensions: 11 x 11
Bathroom
- Level: Main
- Area: 72.22
- Dimensions: 8.33 x 8.67
Bathroom 1
- Level: Main
- Area: 49.17
- Dimensions: 5 x 9.83
Dining room
- Level: Main
Kitchen
- Level: Main
- Area: 163.17
- Dimensions: 14.83 x 11
Living room
- Level: Main
Heating
- Heat Pump -Ductless, In Floor
Appliances
- Laundry: Laundry Room
Features
- Ensuite Bath, Master Downstairs
- Flooring: Ceramic Tile, Laminate
- Basement: None
Interior area
- Total structure area: 1,387
- Total interior livable area: 1,387 sqft
- Finished area above ground: 1,387
Property
Parking
- Total spaces: 1
- Parking features: Attached, Single, Heated Garage, Wired, Paved
- Attached garage spaces: 1
- Details: Parking Details(Paved), Garage Details(Attached, In Floor Heat, Garage Door Opener, Finished Walls, Wired, 13'8"x 23'7)
Features
- Patio & porch: Patio
Lot
- Size: 0.28 Acres
- Features: Landscaped, Under 0.5 Acres
Details
- Parcel number: 20507950
- Zoning: R2
- Other equipment: HRV (Heat Rcvry Ventln), No Rental Equipment
Construction
Type & style
- Home type: SingleFamily
- Architectural style: Bungalow
- Property subtype: Single Family Residence
- Attached to another structure: Yes
Materials
- Vinyl Siding
- Foundation: Slab
- Roof: Asphalt
Condition
- New Construction,Under Construction
- New construction: Yes
Utilities & green energy
- Sewer: Municipal
- Water: Drilled Well
- Utilities for property: Electricity Connected, Electric
Community & HOA
Location
- Region: Colchester
Financial & listing details
- Price per square foot: C$299/sqft
- Price range: C$415K - C$415K
- Date on market: 6/5/2026
- Ownership: Freehold
- Electric utility on property: Yes
Price history
| Date | Event | Price |
|---|---|---|
| 6/5/2026 | Listed for sale | C$415,000C$299/sqft |
Source:  NSAR #202613445 Report a problem NSAR #202613445 Report a problem | ||
Public tax history
Tax history is unavailable.
Climate risks
Neighborhood: B6L
Nearby schools
GreatSchools rating
No schools nearby
We couldn't find any schools near this home.
Schools provided by the listing agent
- Elementary: North River Elementary School
- Middle: Central Colchester Junior High School
- High: Cobequid Educational Centre
Source: NSAR. This data may not be complete. We recommend contacting the local school district to confirm school assignments for this home.
- C$395,0003 bd2 ba1.2k sqft27 Longview Dr, North River, NS B6L6L2New Construction

- C$395,0003 bd2 ba1.2k sqft25 Longview Dr, North River, NS B6L6L2For Sale
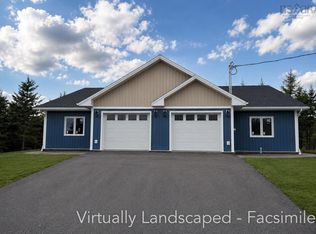
- C$395,0003 bd2 ba1.2k sqft32 Longview Dr, North River, NS B6L6L2New Construction
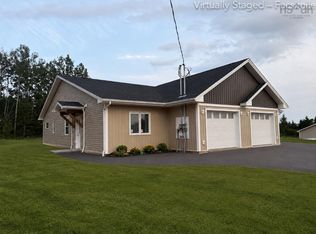
- C$415,0003 bd2 ba1.3k sqft31 Longview Dr, North River, NS B6L6L3New Construction

Similar homes
- C$439,9994 bd2 ba1.7k sqft17 Menlow Ct, Colchester, NS B6L 6L9For Sale
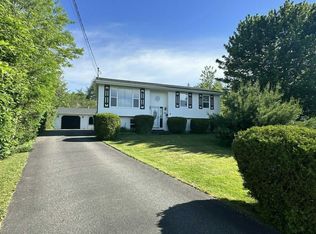 MLS ID #202625840, Toni Kennedy, PG Direct Realty Ltd. Brokerage. NSAR
 - C$395,0003 bd2 ba1.2k sqft27 Longview Dr, North River, NS B6L 6L2New ConstructionMLS ID #202612750, Joanne Bouley, RE/MAX Fairlane Realty Brokerage. NSAR
- C$395,0003 bd2 ba1.2k sqft32 Longview Dr, North River, NS B6L 6L2New ConstructionMLS ID #202622084, Joanne Bouley, RE/MAX Fairlane Realty Brokerage. NSAR
- C$415,0003 bd2 ba1.3k sqft31 Longview Dr, North River, NS B6L 6L3New ConstructionMLS ID #202622236, Joanne Bouley, RE/MAX Fairlane Realty Brokerage. NSAR
