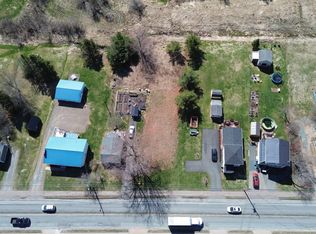
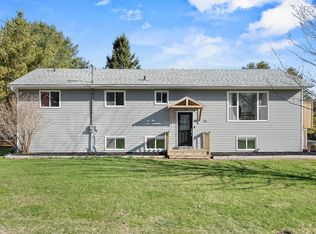
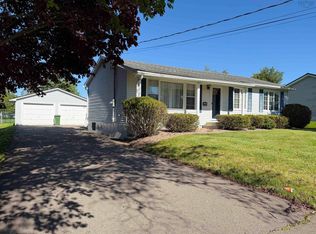
This inviting family home offers plenty of space inside and out, with a functional layout and a backyard designed for enjoying the outside year round. The main level features a generous eat-in kitchen with ample cabinetry and counter space, a bright living room, bathroom, and a spacious mudroom with convenient access to the backyard. Upstairs, you’ll find three large and bright bedrooms, and the finished lower level provides even more living space - currently set up as an in-law suite, with an additional bedroom, family room, laundry, bathroom, storage, and a separate rear entrance. This flexible space could work well for a growing family, guests, a home office, or hobbies. Outside, the deep, fully fenced backyard offers plenty of room to play, garden, and entertain. Enjoy summer afternoons around the 16-foot above-ground pool, spend time in the established gardens, or make use of the generous lawn for kids, pets, and backyard gatherings. A 10' x 16' shed and detached garage, currently set up as a gym, provides additional space for storage, equipment, and seasonal gear. Located in Bible Hill, this home is close to schools, shopping, Scotia Pool, and Bible Hill Recreation Park, with downtown Truro just minutes away and easy access to Highway 102.
For sale
C$399,000
400 Pictou Rd, Colchester, NS B2N 2T7
4beds
1,934sqft
Single Family Residence
Built in ----
10,001 Square Feet Lot
$-- Zestimate®
C$206/sqft
C$-- HOA
What's special
Functional layoutGenerous eat-in kitchenAdditional bedroomFamily roomSeparate rear entranceDeep fully fenced backyardEstablished gardens
- 16 hours
- 6
- 0
Zillow last checked:
Listing updated:
Listed by:
Natalie Downing,
Royal LePage Atlantic Brokerage,
The Thomas Group,
Royal LePage Atlantic
Source: NSAR,MLS®#: 202624545 Originating MLS®#: Nova Scotia Association of REALTORS®
Originating MLS®#: Nova Scotia Association of REALTORS®Facts & features
Interior
Bedrooms & bathrooms
- Bedrooms: 4
- Bathrooms: 2
- Full bathrooms: 2
- Main level bathrooms: 1
Bedroom
- Level: Second
- Area: 136.46
- Dimensions: 12.5 x 10.92
Bedroom 1
- Level: Second
- Area: 95.65
- Dimensions: 8.08 x 11.83
Bedroom 2
- Level: Basement
- Area: 117.3
- Dimensions: 10.58 x 11.08
Bathroom
- Level: Main
- Area: 90.38
- Dimensions: 11.42 x 7.92
Bathroom 1
- Level: Basement
- Area: 42.29
- Dimensions: 7.25 x 5.83
Dining room
- Level: Main
- Area: 103.44
- Dimensions: 9.33 x 11.08
Family room
- Level: Basement
- Area: 251.31
- Dimensions: 18.17 x 13.83
Kitchen
- Level: Main
- Area: 132.22
- Dimensions: 9.33 x 14.17
Living room
- Level: Main
- Area: 194.08
- Dimensions: 11.42 x 17
Heating
- Baseboard, Heat Pump
Appliances
- Included: Stove, Dryer, Washer, Refrigerator
- Laundry: Laundry Room
Features
- High Speed Internet
- Flooring: Ceramic Tile, Laminate, Tile, Other
- Basement: Full,Finished
Interior area
- Total structure area: 1,934
- Total interior livable area: 1,934 sqft
- Finished area above ground: 1,310
Property
Parking
- Total spaces: 3
- Parking features: Detached, Single, Wired, Double, Parking Spaces(s), Paved
- Garage spaces: 1
- Details: Parking Details(Multi Space, Paved), Garage Details(Single, Detached.)
Features
- Levels: 2 Storey
- Stories: 2
- Patio & porch: Deck
- Pool features: Above Ground
- Fencing: Fenced
Lot
- Size: 10,001 Square Feet
- Features: Landscaped, Level, Under 0.5 Acres, Near Public Transit
Details
- Additional structures: Shed(s)
- Parcel number: 20064861
- Zoning: R-2
- Other equipment: No Rental Equipment
Construction
Type & style
- Home type: SingleFamily
- Property subtype: Single Family Residence
Materials
- Vinyl Siding
- Roof: Metal
Condition
- New construction: No
Utilities & green energy
- Sewer: Municipal
- Water: Drilled Well
- Utilities for property: Cable Connected, Electricity Connected, Phone Connected, Electric
Community & HOA
Community
- Features: Golf, Park, Playground, Recreation Center, School Bus Service, Shopping, Place of Worship
Location
- Region: Colchester
Financial & listing details
- Price per square foot: C$206/sqft
- Price range: C$399K - C$399K
- Date on market: 9/28/2026
- Ownership: Freehold
- Electric utility on property: Yes
Price history
| Date | Event | Price |
|---|---|---|
| 9/28/2026 | Listed for sale | C$399,000C$206/sqft |
Source:  NSAR #202624545 Report a problem NSAR #202624545 Report a problem | ||
Public tax history
Tax history is unavailable.
Climate risks
Neighborhood: B2N
Nearby schools
GreatSchools rating
No schools nearby
We couldn't find any schools near this home.
Schools provided by the listing agent
- Middle: Redcliff Middle School
- High: Cobequid Educational Centre
Source: NSAR. This data may not be complete. We recommend contacting the local school district to confirm school assignments for this home.

Similar homes
- C$394,9003 bd2 ba1.4k sqft28 Coupar Ter, Bible Hill, NS B2N 5L3For Sale
 MLS ID #202623105, Jason Faulkner, RE/MAX Nova Brokerage. NSAR
 - C$425,0003 bd2 ba2.2k sqft38 Brite Ave, Colchester, NS B2N 5R6For Sale
 MLS ID #202613766, Carolyn McNeil-Cavanaugh, Royal LePage Truro Real Estate Brokerage. NSAR
 - C$429,9003 bd2 ba2k sqft86 Nita Dr, Brookside, NS B2N 6G7For Sale
 MLS ID #202619821, Cindy White, Coldwell Banker Open Door Realty Ltd. Brokerage. NSAR
 - C$424,9003 bd3 ba2.5k sqft230 Salmon River Rd, Colchester, NS B6L 2S9For Sale
 MLS ID #202608290, Toni Kennedy, PG Direct Realty Ltd. Brokerage. NSAR
