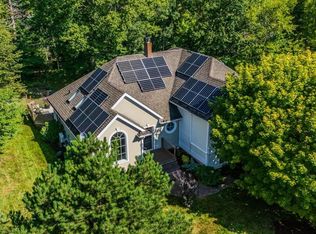
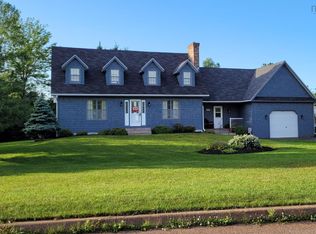
This stunning home offers the space, layout, and features growing families need, delivering beautiful curb appeal, exceptional space, and smart, functional upgrades designed for everyday living. With five bedrooms and 3.5 bathrooms, there’s room for everyone. The oversized primary suite includes a large walk-in closet, a relaxing sitting area, and a beautifully finished ensuite with a massive walk-in shower. A second bathroom upstairs boasts a deep soaker tub while the main level includes a full bathroom and a half bath just off the spacious family room downstairs. The eat-in kitchen is the heart of the home, featuring stone countertops, a wood-burning fireplace and a bright family room with a ductless heat pump for year-round comfort. Flawless hardwood floors, millwork and stained glass touches give the home warmth and character. A convenient main floor laundry room simplifies busy mornings. The new back deck offers a great outdoor space. The large double garage includes a loft for storage and a side bump-out for bikes, sports gear, and tools. A 14,000 kW wired generator is included, it sits in its own outbuilding with a dedicated panel and Bluetooth auto-start. Located in the highly sought-after Saywood Estates, this home offers the perfect blend of style, space, and smart upgrades for family living.
For sale
C$739,000
79 Saxonhurst Dr, Colchester, NS B6L 4G5
5beds
2,950sqft
Single Family Residence
Built in 1994
0.35 Acres Lot
$-- Zestimate®
C$251/sqft
C$-- HOA
What's special
Beautiful curb appealFive bedroomsOversized primary suiteLarge walk-in closetRelaxing sitting areaBeautifully finished ensuiteMassive walk-in shower
- 176 days
- 34
- 4
Zillow last checked:
Listing updated:
Listed by:
Jeffrey Lynds,
Royal LePage Truro Real Estate Brokerage,
Michael Pinto,
Royal LePage Truro Real Estate
Source: NSAR,MLS®#: 202608553 Originating MLS®#: Nova Scotia Association of REALTORS®
Originating MLS®#: Nova Scotia Association of REALTORS®Facts & features
Interior
Bedrooms & bathrooms
- Bedrooms: 5
- Bathrooms: 4
- Full bathrooms: 3
- 1/2 bathrooms: 1
- Main level bathrooms: 1
- Main level bedrooms: 2
Bedroom
- Level: Main
Bedroom 1
- Level: Main
- Area: 184.19
- Dimensions: 16.3 x 11.3
Bedroom 2
- Level: Second
- Area: 276.8
- Dimensions: 16 x 17.3
Bathroom
- Level: Main
- Area: 62.25
- Dimensions: 7.5 x 8.3
Bathroom 1
- Level: Second
- Area: 66
- Dimensions: 11 x 6
Bathroom 2
- Level: Second
- Area: 76
- Dimensions: 9.5 x 8
Bathroom 3
- Level: Lower
- Area: 18.33
- Dimensions: 6.11 x 3
Family room
- Level: Main
- Area: 161.66
- Dimensions: 11.8 x 13.7
Kitchen
- Level: Main
- Area: 308
- Dimensions: 22 x 14
Living room
- Level: Main
- Area: 266.5
- Dimensions: 20.5 x 13
Office
- Level: Lower
Heating
- Baseboard, Heat Pump -Ductless, Hot Water
Cooling
- Ductless
Appliances
- Included: Electric Cooktop, Oven, Dishwasher, Dryer, Washer, Refrigerator, Wine Cooler
- Laundry: Laundry Room
Features
- Central Vacuum, Ensuite Bath, See Remarks, High Speed Internet
- Flooring: Carpet, Ceramic Tile, Hardwood
- Basement: Finished
- Has fireplace: Yes
- Fireplace features: Wood Burning
Interior area
- Total structure area: 2,950
- Total interior livable area: 2,950 sqft
- Finished area above ground: 1,340
Property
Parking
- Total spaces: 4
- Parking features: Attached, Double, Wired, Gravel, Parking Spaces(s), Paved
- Attached garage spaces: 2
- Details: Parking Details(Multiple Parking Spots), Garage Details(Attached Double Car 30.5 X 24 + Loft 24 X 21)
Features
- Levels: One and One Half
- Stories: 1
- Patio & porch: Deck, Patio
- Fencing: Partial
Lot
- Size: 0.35 Acres
- Features: Landscaped, Level, Sloping/Terraced, Under 0.5 Acres
Details
- Parcel number: 20289542
- Zoning: R-1
- Other equipment: Air Exchanger, No Rental Equipment
Construction
Type & style
- Home type: SingleFamily
- Architectural style: Cape Cod
- Property subtype: Single Family Residence
Materials
- Shingle Siding, Wood Siding
- Roof: Asphalt
Condition
- New construction: No
- Year built: 1994
Utilities & green energy
- Gas: Oil
- Sewer: Municipal
- Water: Drilled Well
- Utilities for property: Cable Connected, Electricity Connected, Phone Connected, Electric
Community & HOA
Community
- Features: Golf, Park, Playground, Recreation Center, School Bus Service, Shopping, Place of Worship
Location
- Region: Colchester
Financial & listing details
- Price per square foot: C$251/sqft
- Price range: C$739K - C$739K
- Date on market: 4/24/2026
- Inclusions: Fridge, Wall Oven, Countertop Stove, Dishwasher, Washer, Dryer, Wine Fridge, Generator
- Ownership: Freehold
- Electric utility on property: Yes
Price history
| Date | Event | Price |
|---|---|---|
| 4/24/2026 | Listed for sale | C$739,000C$251/sqft |
Source:  NSAR #202608553 Report a problem NSAR #202608553 Report a problem | ||
Public tax history
Tax history is unavailable.
Climate risks
Neighborhood: B6L
Nearby schools
GreatSchools rating
No schools nearby
We couldn't find any schools near this home.
Schools provided by the listing agent
- Elementary: Bible Hill Central Elementary School
- Middle: Redcliff Middle School
- High: Cobequid Educational Centre
Source: NSAR. This data may not be complete. We recommend contacting the local school district to confirm school assignments for this home.
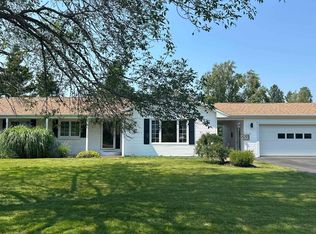
- C$699,0004 bd4 ba2.5k sqft20 Somerset Dr, Bible Hill, NS B6L4J2For Sale
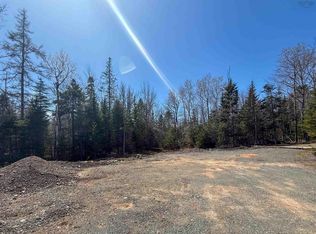
- C$585,0004 bd2 ba2.7k sqft52 Regency Point Dr, Colchester, NS B6L4B4For Sale
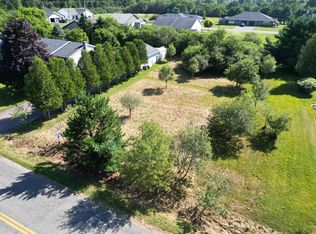
- C$160,0002.08 acres156 Old Court House Br LOT 154, Colchester, NS B6L3X3Lot/Land
- C$65,0000.37 acresOld Ct HOUSE BRANCH ROAD LOT 24, Murray Siding, NS B6L3X4Lot/Land
Similar homes
- C$699,0004 bd4 ba2.5k sqft20 Somerset Dr, Bible Hill, NS B6L 4J2For SaleMLS ID #202621343, Marlene Creelman, Royal LePage Truro Real Estate Brokerage. NSAR
- C$585,0004 bd2 ba2.7k sqft52 Regency Point Dr, Colchester, NS B6L 4B4For SaleMLS ID #202619963, Toni Kennedy, PG Direct Realty Ltd. Brokerage. NSAR
- C$569,0004 bd3 ba2.8k sqft53 Meadowland Ave, Colchester, NS B2N 6H6For Sale
 MLS ID #202619939, David Williams, RE/MAX Fairlane Realty Brokerage. NSAR
 - C$699,9003 bd3 ba2.4k sqft935 Brookside Rd, Colchester, NS B6L 2B9For Sale
 MLS ID #202610713, Dylan Musgrave, RE/MAX Fairlane Realty Brokerage. NSAR
