Welcome to 144/146 Village Line in Valley, an excellent opportunity to add a well-built income property to your portfolio or live in one unit while rental income from the other helps offset your mortgage. This side-by-side duplex features full ICF construction, offering impressive strength, efficiency and sound separation between units. Each spacious unit consists of 1625 sqft of living space 9 foot ceilings and provides three bedrooms, two full bathrooms, an accessible layout and convenient in-unit laundry. Bright, open living areas feature durable laminate flooring, pot lighting and efficient heat pumps. The kitchens come fully equipped with a refrigerator, stove, dishwasher and over-the-range microwave, while washers and dryers are also included. Each primary bedroom enjoys a private four-piece ensuite with a walk-in shower and double sinks. Each unit comes with its own 300 sqft single car garage and has separately metered utilities, allowing the two residences to operate independently. Additional bonus this property offers immediate income and outstanding flexibility. Whether you are an investor or a homeowner looking for help paying down your mortgage, this Valley duplex is an opportunity worth exploring.
For sale
C$850,000
144 Village Line Ave #146, Colchester, NS B2N 0J3
6beds
--baths
3,960sqft
Duplex
Built in 2021
-- sqft lot
$-- Zestimate®
C$215/sqft
C$-- HOA
What's special
Full icf constructionSpacious unitThree bedroomsAccessible layoutConvenient in-unit laundryDurable laminate flooringPot lighting
- 63 days
- 17
- 0
Zillow last checked:
Listing updated:
Listed by:
Amy Crowell,
RE/MAX Fairlane Realty Brokerage,
Joanne Bouley,
RE/MAX Fairlane Realty
Source: NSAR,MLS®#: 202622330 Originating MLS®#: Nova Scotia Association of REALTORS®
Facts & features
Interior
Bedrooms & bathrooms
- Bedrooms: 6
Heating
- Baseboard, Heat Pump -Ductless
Cooling
- Air Conditioning
Appliances
- Included: Range, Dishwasher, Dryer, Washer, Range Hood, Refrigerator, Stove, Microwave
- Laundry: Laundry
Features
- Ensuite Bath, Secondary Suite
- Basement: None
Interior area
- Total structure area: 3,960
- Total interior livable area: 3,960 sqft
Property
Parking
- Parking features: Circular Driveway, Gravel
- Has garage: Yes
- Has uncovered spaces: Yes
- Details: Garage Details(Circular Gravel)
Features
- Patio & porch: Patio
Lot
- Size: 0.77 Acres
- Features: 0.5 to 0.99 Acres
Details
- Parcel number: 20439337
- Zoning: R2
- Other equipment: Heat/Air Exchange, No Rental Equipment
Construction
Type & style
- Home type: MultiFamily
- Property subtype: Duplex
Materials
- Brick, Vinyl Siding
- Foundation: Slab
- Roof: Asphalt
Condition
- Year built: 2021
Utilities & green energy
- Sewer: Municipal
- Water: Drilled Well
- Utilities for property: Electricity Connected
Community & HOA
Community
- Features: School Bus Service, Shopping, Place of Worship
Location
- Region: Colchester
Financial & listing details
- Price per square foot: C$215/sqft
- Price range: C$850K - C$850K
- Date on market: 9/3/2026
- Inclusions: All Appliances On Both Sides
- Exclusions: Tenants Belongings
- Ownership: Freehold
- Total actual rent: 1900
- Electric utility on property: Yes
Price history
| Date | Event | Price |
|---|---|---|
| 9/3/2026 | Listed for sale | C$850,000C$215/sqft |
Source:  NSAR #202622330 Report a problem | ||
Public tax history
Tax history is unavailable.
Climate risks
Neighborhood: B2N
Nearby schools
GreatSchools rating
No schools nearby
We couldn't find any schools near this home.

Similar homes
- C$679,9005 bd4 ba3k sqft29 Regency Point Dr, Colchester, NS B6L 4B5For Sale
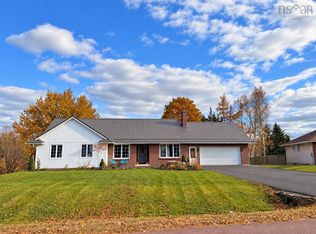 MLS ID #202627441, Alana Anderson, Royal LePage Atlantic (Enfield) Brokerage. NSAR
- C$735,0005 bd4 ba2.9k sqft79 Saxonhurst Dr, Colchester, NS B6L 4G5For Sale
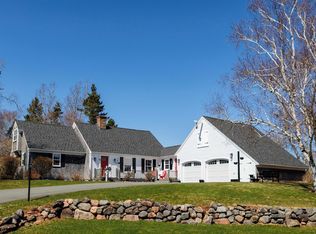 MLS ID #202627107, Jeffrey Lynds, Royal LePage Truro Real Estate Brokerage. NSAR
- C$699,9003 bd3 ba2k sqft26 Ashford Ct, Colchester, NS B6L 0E6For Sale
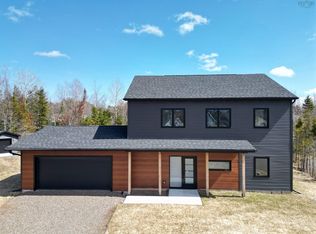 MLS ID #202627110, Toni Kennedy, Coldwell Banker Open Door Realty Ltd. Brokerage. NSAR
- C$569,0004 bd3 ba2.8k sqft53 Meadowland Ave, Colchester, NS B2N 6H6For Sale
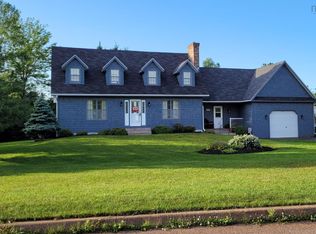 MLS ID #202619939, David Williams, RE/MAX Fairlane Realty Brokerage. NSAR
