Skip main navigation
For sale
C$799,900

26 Cambridge Dr, Colchester, NS B6L 4P4

4beds
4,985sqft
Single Family Residence
Built in 2011
0.43 Acres Lot
$-- Zestimate®
C$160/sqft
C$-- HOA

What's special

Tall ceilingsAbundant natural lightKitchen includes dark cabinetryCorian countertopsExcellent storageFully finished walkout basementBackyard is fully fenced
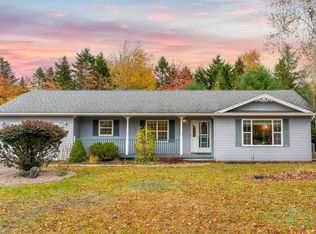
A spacious 4-bedroom, 5-bathroom home offering 4,985 sq.ft. of finished living space in a sought-after Valley neighborhood. Designed with long-term efficiency in mind, the home features double 2"x6" insulated walls and a central heat pump for reliable year-round comfort. Tall ceilings and abundant natural light create a bright, welcoming interior. The kitchen includes dark cabinetry, Corian countertops, and excellent storage, flowing into generous living and dining areas suited to both everyday living and entertaining. A fully finished walkout basement adds flexible space for media, hobbies, or extended family needs. The backyard is fully fenced, offering privacy and peace of mind for children and pets. A well-built shed provides additional storage, and the above-ground pool offers a refreshing summer retreat with minimal maintenance. A 16' x 28' rear deck with gazebo extends the living space outdoors and creates a comfortable setting for gatherings. The attached garage is ideal for hobbyists or trades, featuring three garage doors—two front-facing (8' x 10') and one rear-facing (7' x 9')—along with a heated loft that functions well as a home office or studio. Additional practical features include two 200-amp electrical panels, a generator panel, hot tub wiring, and a circular paved driveway with ample parking. Set in a quiet, family-friendly area close to schools, parks, and everyday amenities, this property offers a blend of space, efficiency, and lifestyle features that is increasingly hard to find in today’s market. Buyers seeking comfort, flexibility, and strong long-term value will appreciate everything this home provides.
104 days
|
29
|
1
|

Zillow last checked:

Listing updated:

Listed by:

Darcy Cameron,

Keller Williams Select Realty (Truro) Brokerage

Source: NSAR,MLS®#: 202606422MLS LogoOriginating MLS®#: Nova Scotia Association of REALTORS®

    Facts & features

    Interior

    Bedrooms & bathrooms
    • Bedrooms: 4
    • Bathrooms: 5
    • Full bathrooms: 4
    • 1/2 bathrooms: 1
    • Main level bathrooms: 1
    Bedroom
    • Level: Second
    • Area: 169
    • Dimensions: 13 x 13
    Bedroom 1
    • Level: Second
    • Area: 159.96
    • Dimensions: 12.4 x 12.9
    Bedroom 2
    • Level: Second
    • Area: 117.5
    • Dimensions: 12.5 x 9.4
    Bathroom
    • Level: Main
    • Area: 20.4
    • Dimensions: 5.1 x 4
    Bathroom 1
    • Level: Second
    • Area: 68.9
    • Dimensions: 13 x 5.3
    Bathroom 2
    • Level: Second
    • Area: 71.92
    • Dimensions: 5.8 x 12.4
    Bathroom 3
    • Level: Second
    • Area: 164.92
    • Dimensions: 12.4 x 13.3
    Bathroom 4
    • Level: Basement
    • Area: 98.79
    • Dimensions: 8.9 x 11.1
    Dining room
    • Level: Main
    • Area: 243
    • Dimensions: 13.5 x 18
    Kitchen
    • Level: Main
    • Area: 352.5
    • Dimensions: 14.1 x 25
    Living room
    • Level: Main
    • Area: 251.37
    • Dimensions: 18.9 x 13.3
    Office
    • Level: Main
    • Area: 171.57
    • Dimensions: 12.9 x 13.3
    Heating
    • Baseboard, Forced Air, Heat Pump
    Cooling
    • Ducted Cooling
    Appliances
    • Included: Oven, Dryer, Washer, Microwave, Refrigerator, Wine Cooler
    • Laundry: Laundry Room
    Features
    • Central Vacuum, High Speed Internet
    • Flooring: Ceramic Tile, Hardwood
    • Basement: Full,Finished
    Interior area
    • Total structure area: 4,985
    • Total interior livable area: 4,985 sqft
    • Finished area above ground: 3,605
    Video & virtual tour

    Property

    Parking
    • Total spaces: 2
    • Parking features: Attached, Double, Heated Garage, Wired, Circular Driveway, Parking Spaces(s), Paved
    • Attached garage spaces: 2
    • Has uncovered spaces: Yes
    • Details: Parking Details(Circular Driveway), Garage Details(Double 8'x10' Doors + 7'x9' Rear Door)
    Features
    • Levels: 2 Storey
    • Stories: 2
    • Pool features: Above Ground
    • Fencing: Fenced
    Lot
    • Size: 0.43 Acres
    • Features: Cleared, Landscaped, Under 0.5 Acres
    Details
    • Additional structures: Shed(s)
    • Parcel number: 20449187
    • Zoning: R1
    • Other equipment: No Rental Equipment

    Construction

    Type & style
    • Home type: SingleFamily
    • Property subtype: Single Family Residence
    Materials
    • Wood Siding
    • Roof: Asphalt
    Condition
    • New construction: No
    • Year built: 2011

    Utilities & green energy

    • Sewer: Municipal
    • Water: Drilled Well
    • Utilities for property: Cable Connected, Electricity Connected, Phone Connected, Electric

    Community & HOA

    Community
    • Features: Golf, Park, Playground, School Bus Service, Place of Worship
    Location
    • Region: Colchester

    Financial & listing details

    • Price per square foot: C$160/sqft
    • Price range: C$799.9K - C$799.9K
    • Date on market: 4/7/2026
    • Inclusions: Appliances, Shed, Pool Access, Elliptical, Central Vac Access, Kitchen Table & Chairs, Deck Gazebo
    • Ownership: Freehold
    • Electric utility on property: Yes
    Darcy Cameron

    Darcy Cameron

    (902) 814-4556

    By pressing Contact Agent, you agree that the real estate professional identified above may call/text you about your search, which may involve use of automated means and pre-recorded/artificial voices. You don't need to consent as a condition of buying any property, goods, or services. Message/data rates may apply. You also agree to our Terms of Use. Zillow does not endorse any real estate professionals. We may share information about your recent and future site activity with your agent to help them understand what you're looking for in a home.

      Price history

      DateEventPrice
      4/7/2026Listed for saleC$799,900C$160/sqft
      Source: NSAR #202606422 Report a problem

      Public tax history

      Tax history is unavailable.

      Climate risks

      Neighborhood: B6L

      Getting around

      0 / 100
      Car-Dependent
      22 / 100
      Somewhat Bikeable

      Nearby schools

      GreatSchools rating

      No schools nearby

      We couldn't find any schools near this home.

      Schools provided by the listing agent
      • Elementary: Valley Elementary School
      • Middle: Redcliff Middle School
      • High: Cobequid Educational Centre

      Source: NSAR. This data may not be complete. We recommend contacting the local school district to confirm school assignments for this home.

      Similar homes