Beautiful model home under construction, built by Marchand Homes. This finely crafted 2 storey home will feature elegant contemporary curb appeal. This functional home plan is to be outfitted with an abundance of value added such as; ductless mini heat pump technology, fully finished basement, Quartz countertops throughout, Low E and Argon windows, a white shaker style kitchen, a deluxe trim package, 12mm laminate flooring throughout, 12"x24" tile in all wet areas, 40 year LLT shingles, a 10 year Atlantic Home Warranty and the list goes on! Model Homes may be available for viewing. Located in the town of Truro, Curtis Drive offers opportunities perfectly suited for a single family with young children, and is conveniently located near Truro Elementary School. Just a few minutes away from the hub of Truro you will find new sporting facilities, schools, shopping and other amenities to meet all your family’s needs. With the beautiful 1,000+ acre Victoria Park and nearby coastal scenery, Truro has plenty to offer its residents.
New construction
C$599,900
204 Curtis Dr, Truro, NS B2N 0H1
4beds
2,688sqft
Single Family Residence
Built in ----
9,408 Square Feet Lot
$-- Zestimate®
C$223/sqft
C$-- HOA
What's special
Elegant contemporary curb appealFully finished basementWhite shaker style kitchenDeluxe trim package
- 738 days |
- 11 |
- 0 |
Zillow last checked:
Listing updated:
Listed by:
Daniel Chisholm,
Sutton Group Professional Realty Brokerage,
Alex Chisholm,
Sutton Group Professional Realty
Source: NSAR,MLS®#: 202417831 Originating MLS®#: Nova Scotia Association of REALTORS®
Originating MLS®#: Nova Scotia Association of REALTORS®Facts & features
Interior
Bedrooms & bathrooms
- Bedrooms: 4
- Bathrooms: 4
- Full bathrooms: 3
- 1/2 bathrooms: 1
- Main level bathrooms: 1
Bedroom
- Level: Second
- Length: 11.05
Bedroom 1
- Level: Second
- Length: 12.03
Bedroom 2
- Level: Basement
- Length: 12.07
Bathroom
- Level: Main
- Area: 48.4
- Dimensions: 8 x 6.05
Bathroom 1
- Level: Second
- Area: 80.33
- Dimensions: 10.04 x 8
Bathroom 2
- Level: Second
- Length: 12.03
Bathroom 3
- Level: Basement
- Length: 12.03
Dining room
- Level: Main
- Length: 12
Family room
- Level: Main
- Length: 16
Kitchen
- Level: Main
- Length: 12
Living room
- Level: Main
- Length: 16
Heating
- Baseboard, Heat Pump -Ductless
Appliances
- Included: None
Features
- Ensuite Bath, High Speed Internet
- Flooring: Hardwood, Laminate, Tile
- Basement: Full,Finished
Interior area
- Total structure area: 2,688
- Total interior livable area: 2,688 sqft
- Finished area above ground: 1,792
Property
Parking
- Total spaces: 2
- Parking features: No Garage, Double, Gravel
- Details: Parking Details(Double, Gravel)
Features
- Levels: 2 Storey
- Stories: 2
- Patio & porch: Deck
Lot
- Size: 9,408 Square Feet
- Features: Partially Cleared, Wooded, Under 0.5 Acres
Details
- Parcel number: 20466892
- Zoning: N/A
- Other equipment: HRV (Heat Rcvry Ventln), No Rental Equipment
Construction
Type & style
- Home type: SingleFamily
- Property subtype: Single Family Residence
Materials
- Vinyl Siding
- Roof: Asphalt
Condition
- New Construction,To Be Built
- New construction: Yes
Utilities & green energy
- Sewer: Municipal
- Water: Municipal
- Utilities for property: Cable Connected, Electricity Connected, Phone Connected, Electric
Community & HOA
Location
- Region: Truro
Financial & listing details
- Price per square foot: C$223/sqft
- Price range: C$599.9K - C$599.9K
- Date on market: 7/25/2024
- Ownership: Fractional
- Electric utility on property: Yes
Daniel Chisholm
Daniel Chisholm
(902) 880-3267
By pressing Contact Agent, you agree that the real estate professional identified above may call/text you about your search, which may involve use of automated means and pre-recorded/artificial voices. You don't need to consent as a condition of buying any property, goods, or services. Message/data rates may apply. You also agree to our Terms of Use. Zillow does not endorse any real estate professionals. We may share information about your recent and future site activity with your agent to help them understand what you're looking for in a home.
Price history
| Date | Event | Price |
|---|---|---|
| 7/25/2024 | Listed for sale | C$599,900C$223/sqft |
Source:  NSAR #202417831 Report a problem NSAR #202417831 Report a problem | ||
Public tax history
Tax history is unavailable.
Climate risks
Neighborhood: B2N
Nearby schools
GreatSchools rating
No schools nearby
We couldn't find any schools near this home.
Schools provided by the listing agent
- Elementary: Truro Elementary School
- Middle: Truro Junior High School
- High: Cobequid Educational Centre
Source: NSAR. This data may not be complete. We recommend contacting the local school district to confirm school assignments for this home.
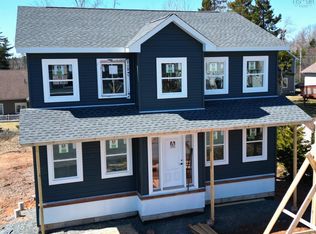
- C$599,9004 bd4 ba2.6k sqft188 Curtis Dr UNIT 11, Truro, NS B2N0H1New Construction
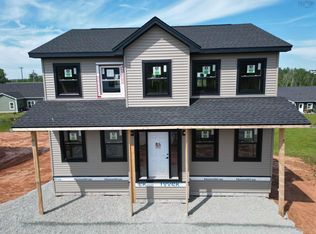
- C$599,9004 bd4 ba2.6k sqft212 Curtis Dr UNIT 14, Truro, NS B2N0H1New Construction
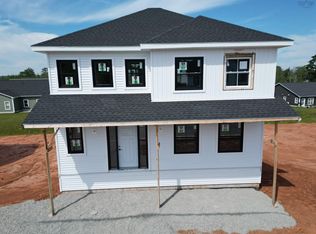
- C$599,9004 bd4 ba2.6k sqft224 Curtis Dr LOT 16, Truro, NS B2N0H1New Construction

- C$619,9003 bd4 ba2.5k sqft218 Curtis Dr LOT 15, Truro, NS B2N0H1For Sale
- C$257,2003 bd2 ba1.5k sqft184 Upham Dr, Truro, NS B2N0E3Off Market
- C$270,7003 bd4 ba2k sqft180 Upham Dr, Truro, NS B2N0E3Off Market
- C$45,000-- bd-- ba-- sqft188 Curtis Dr, Truro, NS B2N0H1Off Market
- C$240,9003 bd3 ba1.8k sqft192 Upham Dr, Truro, NS B2N0E3Off Market
Similar homes
- C$599,9004 bd4 ba2.6k sqft212 Curtis Dr Unit 14, Truro, NS B2N 0H1New ConstructionMLS ID #202418039, Daniel Chisholm, Sutton Group Professional Realty Brokerage. NSAR
- C$599,9004 bd4 ba2.6k sqft188 Curtis Dr Unit 11, Truro, NS B2N 0H1New ConstructionMLS ID #202420113, Daniel Chisholm, Sutton Group Professional Realty Brokerage. NSAR
- C$599,9004 bd4 ba2.6k sqft224 Curtis Dr Lot 16, Truro, NS B2N 0H1New ConstructionMLS ID #202420163, Daniel Chisholm, Sutton Group Professional Realty Brokerage. NSAR
- C$619,9003 bd4 ba2.5k sqft218 Curtis Dr Lot 15, Truro, NS B2N 0H1For SaleMLS ID #202420196, Daniel Chisholm, Sutton Group Professional Realty Brokerage. NSAR
- C$559,9005 bd3 ba2.6k sqft40 Fundy Dr, Truro, NS B2N 5Z3For SaleMLS ID #202611067, Dylan Musgrave, RE/MAX Fairlane Realty Brokerage. NSAR
- C$580,0003 bd2 ba2.7k sqft28 Purdy Dr, Truro, NS B2N 5W8For SaleMLS ID #202618647, Michael Pinto, Royal LePage Truro Real Estate Brokerage. NSAR
- C$599,9004 bd2 ba1.8k sqft60 Lower Harmony Rd, Harmony, NS B6L 3V6For SaleMLS ID #202618849, Amy Crowell, RE/MAX Fairlane Realty Brokerage. NSAR
- C$649,0005 bd2 ba3k sqft14 Lower Harmony Rd, Harmony, NS B6L 3V6For SaleMLS ID #202619037, Toni Kennedy, PG Direct Realty Ltd. Brokerage. NSAR
- C$489,9003 bd2 ba1.5k sqft21 Heritage Pl, Truro, NS B2N 6J4For SaleMLS ID #202614238, Andrew Thiesen, Royal LePage Truro Real Estate Brokerage. NSAR
- C$609,0003 bd3 ba1.9k sqft138 Pleasant St, Truro, NS B2N 3R7New ConstructionMLS ID #202528669, Jonathan David, PG Direct Realty Ltd. Brokerage. NSAR
- C$599,8004 bd2 ba2k sqft537 Onslow Mountain Rd, Colchester, NS B6L 6P8For SaleMLS ID #202618069, Marlene Creelman, Royal LePage Truro Real Estate Brokerage. NSAR
- C$618,0354 bd3 ba2.3k sqft0 Avalon Ave #101-B, Hilden, NS B0N 1C0New ConstructionMLS ID #202321675, Randy Beal, Sutton Group Professional Realty Brokerage. NSAR
- C$625,0003 bd2 ba1.7k sqft80 Roosevelt Ave, Truro, NS B2N 1B6For SaleMLS ID #202605272, Matthew Ward, Hants Realty Ltd. Brokerage. NSAR
- C$619,9003 bd2 ba1.9k sqft8 Windemere Ct, Truro, NS B2N 5X7For SaleMLS ID #202615610, Kathy Harpell, Viewpoint Realty Services Inc. Brokerage. NSAR
- C$399,9904 bd3 ba2.1k sqft115 Burnyeat St, Truro, NS B2N 4R2For SaleMLS ID #202618260, Mallory Gero, Viewpoint Realty Services Inc. Brokerage. NSAR
- C$469,0004 bd3 ba2.4k sqft355 Queen St, Truro, NS B2N 2C4For SaleMLS ID #202617642, Toni Kennedy, PG Direct Realty Ltd. Brokerage. NSAR
- C$568,0354 bd3 ba2k sqft0 Avalon Ave #101-A, Hilden, NS B0N 1C0New ConstructionMLS ID #202321447, Randy Beal, Sutton Group Professional Realty Brokerage. NSAR
- C$445,0003 bd2 ba2.1k sqft7 Roosevelt Ave, Truro, NS B2N 1B7For SaleMLS ID #202616889, Hayley Thomas, Royal LePage Atlantic Brokerage. NSAR
- C$589,9007 bd4 ba3k sqft23 Retson Dr, Colchester, NS B2N 6H4For SaleMLS ID #202609305, Channing Colley, RE/MAX Nova Brokerage. NSAR
- C$625,0004 bd3 ba3.1k sqft60 Sandy Pl, Colchester, NS B6L 4G1For SaleMLS ID #202612993, Andrew Thiesen, Royal LePage Truro Real Estate Brokerage. NSAR
