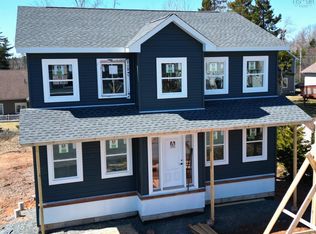
Model home to start soon, by Marchand Homes. This finely crafted 2 storey home will feature elegant contemporary curb appeal. This functional home plan is to be outfitted with an abundance of value added such as; ductless mini heat pump technology, fully finished basement, Quartz countertops throughout, Low E and Argon windows, a white shaker style kitchen, a deluxe trim package, 12mm laminate flooring throughout, 12"x24" tile in all wet areas, 40 year LLT shingles, a 10 year Atlantic Home Warranty and the list goes on! Model Homes may be available for viewing. Located in the town of Truro, Curtis Drive offers opportunities perfectly suited for a single family with young children, and is conveniently located near Truro Elementary School. Just a few minutes away from the hub of Truro you will find new sporting facilities, schools, shopping and other amenities to meet all your family’s needs. With the beautiful 1,000+ acre Victoria Park and nearby coastal scenery, Truro has plenty to offer its residents.
For sale
C$619,900
218 Curtis Dr Lot 15, Truro, NS B2N 0H1
3beds
2,550sqft
Single Family Residence
Built in 2024
8,498 Square Feet Lot
$-- Zestimate®
C$243/sqft
C$-- HOA
What's special
Elegant contemporary curb appealFully finished basementWhite shaker style kitchenDeluxe trim package
- 728 days |
- 7 |
- 1 |
Zillow last checked:
Listing updated:
Listed by:
Daniel Chisholm,
Sutton Group Professional Realty Brokerage,
Mack Chisholm,
Sutton Group Professional Realty
Source: NSAR,MLS®#: 202420196 Originating MLS®#: Nova Scotia Association of REALTORS®
Originating MLS®#: Nova Scotia Association of REALTORS®Facts & features
Interior
Bedrooms & bathrooms
- Bedrooms: 3
- Bathrooms: 4
- Full bathrooms: 3
- 1/2 bathrooms: 1
- Main level bathrooms: 1
Bedroom
- Level: Second
- Length: 13.06
Bedroom 1
- Level: Second
- Length: 11.06
Bathroom
- Level: Main
- Length: 6.08
Bathroom 1
- Level: Second
- Area: 90.83
- Dimensions: 15.03 x 6.04
Bathroom 2
- Level: Second
- Area: 54.4
- Dimensions: 9.07 x 6
Bathroom 3
- Level: Basement
- Length: 10.06
Dining room
- Level: Main
- Length: 12
Kitchen
- Level: Main
- Length: 12
Living room
- Level: Main
- Length: 16
Office
- Level: Basement
- Length: 12.08
Heating
- Baseboard, Heat Pump -Ductless
Appliances
- Included: None
Features
- Ensuite Bath, High Speed Internet
- Flooring: Hardwood, Laminate, Tile
- Basement: Full,Finished
Interior area
- Total structure area: 2,550
- Total interior livable area: 2,550 sqft
- Finished area above ground: 1,680
Property
Parking
- Total spaces: 2
- Parking features: No Garage, Double, Gravel
- Details: Parking Details(Double, Gravel)
Features
- Levels: 2 Storey
- Stories: 2
- Patio & porch: Deck
Lot
- Size: 8,498 Square Feet
- Features: Partially Cleared, Wooded, Under 0.5 Acres
Details
- Parcel number: 20466926
- Zoning: N/A
- Other equipment: HRV (Heat Rcvry Ventln), No Rental Equipment
Construction
Type & style
- Home type: SingleFamily
- Property subtype: Single Family Residence
Materials
- Vinyl Siding
- Roof: Asphalt
Condition
- To Be Built
- New construction: No
- Year built: 2024
Utilities & green energy
- Sewer: Municipal
- Water: Municipal
- Utilities for property: Cable Connected, Electricity Connected, Phone Connected, Electric
Community & HOA
Location
- Region: Truro
Financial & listing details
- Price per square foot: C$243/sqft
- Price range: C$619.9K - C$619.9K
- Date on market: 8/21/2024
- Ownership: Freehold
- Electric utility on property: Yes
Price history
| Date | Event | Price |
|---|---|---|
| 8/21/2024 | Price change | C$619,900+93.8%C$243/sqft |
Source:  NSAR #202420196 Report a problem NSAR #202420196 Report a problem | ||
| 5/31/2019 | Listed for sale | C$319,900C$125/sqft |
Source: Sutton Group Professional Realty - A549 #201801925 Report a problem | ||
Public tax history
Tax history is unavailable.
Climate risks
Neighborhood: B2N
Nearby schools
GreatSchools rating
No schools nearby
We couldn't find any schools near this home.
Schools provided by the listing agent
- Elementary: Truro Elementary School
- Middle: Truro Junior High School
- High: Cobequid Educational Centre
Source: NSAR. This data may not be complete. We recommend contacting the local school district to confirm school assignments for this home.
- C$599,9004 bd4 ba2.6k sqft224 Curtis Dr LOT 16, Truro, NS B2N0H1New Construction

- C$257,2003 bd2 ba1.5k sqft184 Upham Dr, Truro, NS B2N0E3Off Market
- C$599,9004 bd4 ba2.6k sqft188 Curtis Dr UNIT 11, Truro, NS B2N0H1New Construction
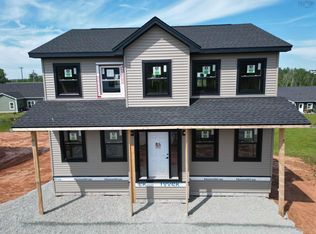
- C$599,9004 bd4 ba2.6k sqft212 Curtis Dr UNIT 14, Truro, NS B2N0H1New Construction
- C$599,9004 bd4 ba2.6k sqft204 Curtis Dr, Truro, NS B2N0H1New Construction
- C$270,7003 bd4 ba2k sqft180 Upham Dr, Truro, NS B2N0E3Off Market
- C$45,000-- bd-- ba-- sqft188 Curtis Dr, Truro, NS B2N0H1Off Market
- C$240,9003 bd3 ba1.8k sqft192 Upham Dr, Truro, NS B2N0E3Off Market
Similar homes
- C$599,9004 bd4 ba2.6k sqft188 Curtis Dr Unit 11, Truro, NS B2N 0H1New ConstructionMLS ID #202420113, Daniel Chisholm, Sutton Group Professional Realty Brokerage. NSAR
- C$599,9004 bd4 ba2.6k sqft224 Curtis Dr Lot 16, Truro, NS B2N 0H1New ConstructionMLS ID #202420163, Daniel Chisholm, Sutton Group Professional Realty Brokerage. NSAR
- C$599,9004 bd4 ba2.6k sqft204 Curtis Dr, Truro, NS B2N 0H1New Construction
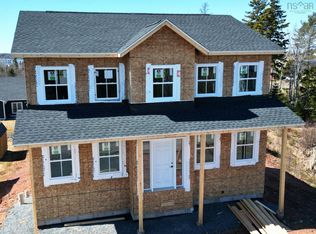 MLS ID #202417831, Daniel Chisholm, Sutton Group Professional Realty Brokerage. NSAR
 - C$599,9004 bd4 ba2.6k sqft212 Curtis Dr Unit 14, Truro, NS B2N 0H1New ConstructionMLS ID #202418039, Daniel Chisholm, Sutton Group Professional Realty Brokerage. NSAR
- C$570,0003 bd2 ba2.7k sqft28 Purdy Dr, Truro, NS B2N 5W8For SaleMLS ID #202618647, Michael Pinto, Royal LePage Truro Real Estate Brokerage. NSAR
- C$547,5005 bd3 ba2.6k sqft40 Fundy Dr, Truro, NS B2N 5Z3For SaleMLS ID #202611067, Dylan Musgrave, RE/MAX Fairlane Realty Brokerage. NSAR
- C$489,9003 bd2 ba1.5k sqft21 Heritage Pl, Truro, NS B2N 6J4For SaleMLS ID #202614238, Andrew Thiesen, Royal LePage Truro Real Estate Brokerage. NSAR
- C$625,0003 bd2 ba1.7k sqft80 Roosevelt Ave, Truro, NS B2N 1B6For SaleMLS ID #202605272, Matthew Ward, Hants Realty Ltd. Brokerage. NSAR
- C$619,9003 bd2 ba1.9k sqft8 Windemere Ct, Truro, NS B2N 5X7For SaleMLS ID #202615610, Kathy Harpell, Viewpoint Realty Services Inc. Brokerage. NSAR
- C$475,0003 bd3 ba2.5k sqft1 Hillcrest St, Truro, NS B2N 3M2For SaleMLS ID #202620377, Amy Crowell, RE/MAX Fairlane Realty Brokerage. NSAR
- C$618,0354 bd3 ba2.3k sqft0 Avalon Ave #101-B, Hilden, NS B0N 1C0New ConstructionMLS ID #202321675, Randy Beal, Sutton Group Professional Realty Brokerage. NSAR
- C$589,0004 bd3 ba2.8k sqft53 Meadowland Ave, Colchester, NS B2N 6H6For SaleMLS ID #202619939, David Williams, RE/MAX Fairlane Realty Brokerage. NSAR
- C$599,0004 bd3 ba2.4k sqft612 Greenfield Rd, Colchester, NS B6L 3N1For SaleMLS ID #202619688, Jaime Ling, EXP Realty of Canada Inc. Brokerage. NSAR
- C$599,0004 bd2 ba2.7k sqft52 Regency Point Dr, Colchester, NS B6L 4B4For SaleMLS ID #202619963, Toni Kennedy, PG Direct Realty Ltd. Brokerage. NSAR
- C$619,9003 bd3 ba2.2k sqft784 Onslow Mountain Rd, Colchester, NS B6L 6R2For SaleMLS ID #202615632, Darcy Cameron, Keller Williams Select Realty (Truro) Brokerage. NSAR
- C$649,0005 bd2 ba3k sqft14 Lower Harmony Rd, Harmony, NS B6L 3V6For SaleMLS ID #202619037, Toni Kennedy, PG Direct Realty Ltd. Brokerage. NSAR
- C$445,0003 bd2 ba2.1k sqft7 Roosevelt Ave, Truro, NS B2N 1B7For SaleMLS ID #202616889, Hayley Thomas, Royal LePage Atlantic Brokerage. NSAR
- C$599,9004 bd2 ba1.8k sqft60 Lower Harmony Rd, Harmony, NS B6L 3V6For SaleMLS ID #202618849, Amy Crowell, RE/MAX Fairlane Realty Brokerage. NSAR
- C$495,0003 bd3 ba1.7k sqft148 Forest Hill Dr, Colchester, NS B2N 6K1For SaleMLS ID #202620572, Nancy Messom, RE/MAX Fairlane Realty Brokerage. NSAR
- C$449,0003 bd2 ba1.9k sqft431 Young St, Truro, NS B2N 3Y7For SaleMLS ID #202612177, Reinier Boermans, RE/MAX Fairlane Realty Brokerage. NSAR
