Welcome to 612 Greenfield Road, where space, privacy, and opportunity come together on a beautiful 2.3-acre property in sought-after Murray Siding. Set back from the road and surrounded by nature, this impressive 4-level split offers the perfect balance of family living and peaceful country charm, all while remaining just minutes from Truro, Bible Hill, and everyday amenities. With 4 bedrooms, 2.5 bathrooms, and finished living space on every level, this home provides the flexibility and room today's families are looking for. The upper level features three spacious bedrooms, while a fourth bedroom on the lower level is ideal for guests, a home office, or growing teenagers. Multiple living and recreation spaces throughout the home ensure everyone has room to gather, relax, and enjoy their own space. Step outside and enjoy your own private retreat. A large rear deck and lower sitting area overlook the expansive backyard, creating the perfect setting for summer barbecues, morning coffee, and family gatherings. The garage space is exceptional. The attached double garage is insulated and gyproced, while the detached triple garage is insulated and wired, offering endless possibilities for workshop space, storage, recreational vehicles, or hobbies. Adding even more value, the property consists of two separate PIDs totaling 2.3 acres, providing the flexibility to maintain the additional land for privacy or explore future possibilities. As the sellers prepare for an international move, a variety of furnishings and household items may be available for inclusion with the right offer. Properties offering this combination of acreage, privacy, garage space, and future potential are becoming increasingly difficult to find. Don't miss this exceptional opportunity.
For sale
C$599,000
612 Greenfield Rd, Colchester, NS B6L 3N1
4beds
2,413sqft
Single Family Residence
Built in 1969
2.21 Acres Lot
$-- Zestimate®
C$248/sqft
C$-- HOA
What's special
Surrounded by natureLarge rear deck
- 11 hours |
- 5 |
- 1 |
Zillow last checked:
Listing updated:
Listed by:
Jaime Ling,
EXP Realty of Canada Inc. Brokerage
Source: NSAR,MLS®#: 202619688 Originating MLS®#: Nova Scotia Association of REALTORS®
Originating MLS®#: Nova Scotia Association of REALTORS®Facts & features
Interior
Bedrooms & bathrooms
- Bedrooms: 4
- Bathrooms: 3
- Full bathrooms: 2
- 1/2 bathrooms: 1
- Main level bathrooms: 1
Bedroom
- Level: Second
- Area: 96.72
- Dimensions: 9.75 x 9.92
Bedroom 1
- Level: Second
- Area: 115.5
- Dimensions: 10.5 x 11
Bedroom 2
- Level: Lower
- Area: 129.6
- Dimensions: 12 x 10.8
Bathroom
- Level: Main
- Area: 20.68
- Dimensions: 4 x 5.17
Bathroom 1
- Level: Second
- Area: 56.07
- Dimensions: 7.08 x 7.92
Bathroom 2
- Level: Lower
- Area: 42.07
- Dimensions: 5.67 x 7.42
Dining room
- Level: Main
- Area: 106.02
- Dimensions: 9.3 x 11.4
Kitchen
- Level: Main
- Area: 109.44
- Dimensions: 9.6 x 11.4
Living room
- Level: Main
- Area: 257.95
- Dimensions: 19.25 x 13.4
Heating
- Baseboard, Heat Pump -Ductless, Hot Water
Appliances
- Included: Range, Dishwasher, Dryer - Electric, Washer, Range Hood, Refrigerator
- Laundry: Laundry Room
Features
- High Speed Internet
- Flooring: Carpet, Engineered Hardwood, Hardwood
- Basement: Crawl Space,Finished,Partially Finished
- Has fireplace: Yes
- Fireplace features: Fireplace(s)
Interior area
- Total structure area: 2,413
- Total interior livable area: 2,413 sqft
- Finished area above ground: 1,307
Property
Parking
- Total spaces: 5
- Parking features: Attached, Detached, Double, Triple, Circular Driveway, Gravel, Paved
- Attached garage spaces: 5
- Has uncovered spaces: Yes
- Details: Parking Details(Multiple Parking Spaces), Garage Details(Two-Car Attached And A Three-Car Detached)
Features
- Levels: Split Entry,4 Level Side Split
- Stories: 4
- Patio & porch: Deck, Patio
Lot
- Size: 2.21 Acres
- Features: Cleared, Partial Landscaped, Level, Sloping/Terraced, Wooded, 1 to 2.99 Acres
Details
- Additional parcels included: 20321956
- Parcel number: 20044269
- Zoning: RG - Rural General
- Other equipment: No Rental Equipment
Construction
Type & style
- Home type: SingleFamily
- Property subtype: Single Family Residence
- Attached to another structure: Yes
Materials
- Shingle Siding, Vinyl Siding
- Roof: Asphalt,Metal
Condition
- New construction: No
- Year built: 1969
Utilities & green energy
- Gas: Oil
- Sewer: Septic Tank
- Water: Drilled Well
- Utilities for property: Cable Connected, Electricity Connected, Phone Connected, Electric
Community & HOA
Location
- Region: Colchester
Financial & listing details
- Price per square foot: C$248/sqft
- Tax assessed value: C$230,700
- Price range: C$599K - C$599K
- Date on market: 8/5/2026
- Inclusions: Additional Adjacent 1.1 Acre Lot (Pid#20321956). Most Interior And Exterior Furnishings Are Negotiable With The Sale.
- Ownership: Freehold
- Electric utility on property: Yes
J
Jaime Ling
(902) 957-8400
By pressing Contact Agent, you agree that the real estate professional identified above may call/text you about your search, which may involve use of automated means and pre-recorded/artificial voices. You don't need to consent as a condition of buying any property, goods, or services. Message/data rates may apply. You also agree to our Terms of Use. Zillow does not endorse any real estate professionals. We may share information about your recent and future site activity with your agent to help them understand what you're looking for in a home.
Price history
| Date | Event | Price |
|---|---|---|
| 8/5/2026 | Listed for sale | C$599,000C$248/sqft |
Source:  NSAR #202619688 Report a problem NSAR #202619688 Report a problem | ||
Public tax history
Tax history is unavailable.
Climate risks
Neighborhood: B6L
Nearby schools
GreatSchools rating
No schools nearby
We couldn't find any schools near this home.
Schools provided by the listing agent
- Elementary: Harmony Heights Elementary School
- Middle: Redcliff Middle School
- High: Cobequid Educational Centre
Source: NSAR. This data may not be complete. We recommend contacting the local school district to confirm school assignments for this home.
- C$649,0005 bd2 ba3k sqft14 Lower Harmony Rd, Harmony, NS B6L3V6For Sale

- C$599,9004 bd2 ba1.8k sqft60 Lower Harmony Rd, Harmony, NS B6L3V6For Sale
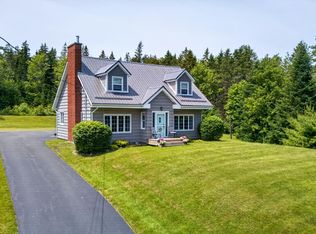
- C$89,9003.02 acresGreg Rd LOT 24-1, Colchester, NS B6L3N2Lot/Land
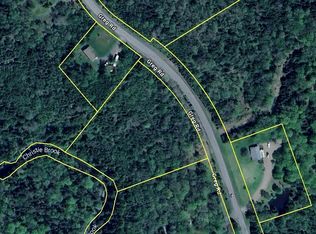
- C$54,9001.34 acresCharmac Rd #GM25-1, Colchester, NS B6L3E3Lot/Land
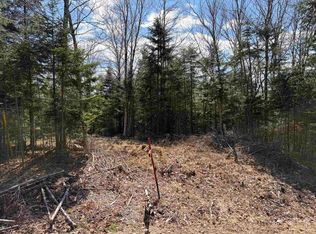
- C$175,00013.46 acresScott Ave #116, Colchester, NS B6LLot/Land
- C$798,9004 bd3 ba3.1k sqft45 Glenabbey Dr, Colchester, NS B6L3L1For Sale
- C$750,0004 bd3 ba2.8k sqft689 Old Greenfield Rd, Colchester, NS B6L3Y4For Sale
- C$215,0003 bd1 ba868 sqft80 Old Greenfield Rd, Colchester, NS B6L3Z2For Sale
Similar homes
- C$599,9004 bd2 ba1.8k sqft60 Lower Harmony Rd, Harmony, NS B6L 3V6For SaleMLS ID #202618849, Amy Crowell, RE/MAX Fairlane Realty Brokerage. NSAR
- C$649,0005 bd2 ba3k sqft14 Lower Harmony Rd, Harmony, NS B6L 3V6For SaleMLS ID #202619037, Toni Kennedy, PG Direct Realty Ltd. Brokerage. NSAR
- C$519,0004 bd3 ba2.6k sqft903 Pictou Rd E, Colchester, NS B6L 2N1For Sale
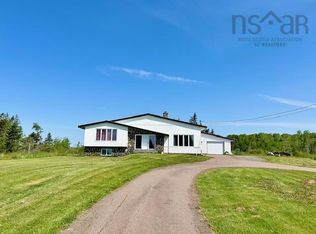 MLS ID #202619492, Anja I. Willems, Coldwell Banker Open Door Realty Ltd. Brokerage. NSAR
 - C$435,0003 bd1 ba1.8k sqft945 Pictou Rd E, Colchester, NS B6L 2N1For Sale
 MLS ID #202619626, Samantha Johnson, Keller Williams Select Realty (Truro) Brokerage. NSAR
 - C$599,8004 bd2 ba2k sqft537 Onslow Mountain Rd, Colchester, NS B6L 6P8For SaleMLS ID #202618069, Marlene Creelman, Royal LePage Truro Real Estate Brokerage. NSAR
- C$750,0004 bd3 ba2.8k sqft689 Old Greenfield Rd, Colchester, NS B6L 3Y4For SaleMLS ID #202614619, Mat Murrant, EXP Realty of Canada Inc. Brokerage. NSAR
- C$569,9003 bd3 ba2.4k sqft80 Burris Dr, Colchester, NS B6L 3B6For SaleMLS ID #202601556, Andrew Thiesen, Royal LePage Truro Real Estate Brokerage. NSAR
- C$619,9003 bd3 ba2.2k sqft784 Onslow Mountain Rd, Colchester, NS B6L 6R2For SaleMLS ID #202615632, Darcy Cameron, Keller Williams Select Realty (Truro) Brokerage. NSAR
- C$798,9004 bd3 ba3.1k sqft45 Glenabbey Dr, Colchester, NS B6L 3L1For SaleMLS ID #202615533, Amy Crowell, RE/MAX Fairlane Realty Brokerage. NSAR
- C$589,9007 bd4 ba3k sqft23 Retson Dr, Colchester, NS B2N 6H4For SaleMLS ID #202609305, Channing Colley, RE/MAX Nova Brokerage. NSAR
- C$580,0003 bd2 ba2.7k sqft28 Purdy Dr, Truro, NS B2N 5W8For SaleMLS ID #202618647, Michael Pinto, Royal LePage Truro Real Estate Brokerage. NSAR
- C$714,9004 bd3 ba3.4k sqft2565 Camden Rd, Colchester, NS B6L 3C2For SaleMLS ID #202615174, Conner Sherwood, Exit Real Estate Professionals Brokerage. NSAR
- C$464,9004 bd2 ba2.1k sqft392 Onslow Rd, Colchester, NS B6L 5K9For SaleMLS ID #202617126, Matthew Ward, Hants Realty Ltd. Brokerage. NSAR
- C$720,0003 bd3 ba2.4k sqft935 Brookside Rd, Colchester, NS B6L 2B9For SaleMLS ID #202610713, Dylan Musgrave, RE/MAX Fairlane Realty Brokerage. NSAR
- C$469,0004 bd3 ba2.4k sqft355 Queen St, Truro, NS B2N 2C4For SaleMLS ID #202617642, Toni Kennedy, PG Direct Realty Ltd. Brokerage. NSAR
- C$429,9003 bd3 ba2.5k sqft230 Salmon River Rd, Colchester, NS B6L 2S9For SaleMLS ID #202608290, Toni Kennedy, PG Direct Realty Ltd. Brokerage. NSAR
- C$618,0354 bd3 ba2.3k sqft0 Avalon Ave #101-B, Hilden, NS B0N 1C0New ConstructionMLS ID #202321675, Randy Beal, Sutton Group Professional Realty Brokerage. NSAR
- C$559,9005 bd3 ba2.6k sqft40 Fundy Dr, Truro, NS B2N 5Z3For SaleMLS ID #202611067, Dylan Musgrave, RE/MAX Fairlane Realty Brokerage. NSAR
- C$625,0003 bd2 ba1.7k sqft80 Roosevelt Ave, Truro, NS B2N 1B6For SaleMLS ID #202605272, Matthew Ward, Hants Realty Ltd. Brokerage. NSAR
- C$645,0005 bd4 ba3.2k sqft3786 Highway 4, Lower Debert, NS B0M 1G0For SaleMLS ID #202610218, Matthew Ward, Hants Realty Ltd. Brokerage. NSAR
