There are homes which simply provide shelter - and there are homes which quietly shape the rhythm of a life well lived. tucked within on of Valley's most established and admired neighbourhoods, 80 Burris Drive offers a rare sense of ease: an address where quiet streets, welcoming neighbours, and a deep sense of community create an atmosphere that feels both refined and enduring. This is a home designed not merely for living but for gathering. Sunlight drifts through inviting spaces where family celebrations unfold effortlessly, where conversations linger long after dinner and where everyday moments become lasting memories. Beyond the walls, private outdoor spaces invite a slower pace: morning coffee beneath the gazebo, summer evenings shared with friends, and quiet weekends spent enjoying the comfort of home. The residence balances warmth and sophistication with remarkable grace. Every space feels considered, creating an environment equally suited to lively entertaining and peaceful retreat. It is a home to welcome guests while remaining, above all else, a sanctuary for those fortunate to call it their own. 80 Burris Drive represents more than an opportunity to purchase a home. It is an invitation to embrace a lifestyle defined by comfort, connection and quiet distinction. For those who value community, privacy, and the enduring appeal of a truly exceptional address, this is a property which feels immediately - and unmistakably - like home.
For sale
C$569,900
80 Burris Dr, Colchester, NS B6L 3B6
3beds
2,475sqft
Single Family Residence
Built in 2011
0.43 Acres Lot
$-- Zestimate®
C$230/sqft
C$-- HOA
What's special
Inviting spacesPrivate outdoor spacesBalances warmth and sophisticationLively entertainingPeaceful retreat
- 169 days |
- 21 |
- 1 |
Zillow last checked:
Listing updated:
Listed by:
Andrew Thiesen,
Royal LePage Truro Real Estate Brokerage
Source: NSAR,MLS®#: 202601556 Originating MLS®#: Nova Scotia Association of REALTORS®
Originating MLS®#: Nova Scotia Association of REALTORS®Facts & features
Interior
Bedrooms & bathrooms
- Bedrooms: 3
- Bathrooms: 3
- Full bathrooms: 2
- 1/2 bathrooms: 1
- Main level bathrooms: 1
Bedroom
- Level: Second
- Area: 104.65
- Dimensions: 11.5 x 9.1
Bedroom 1
- Level: Second
- Area: 104.65
- Dimensions: 11.5 x 9.1
Bathroom
- Level: Main
- Area: 30.5
- Dimensions: 5 x 6.1
Bathroom 1
- Level: Second
- Area: 68.8
- Dimensions: 8 x 8.6
Bathroom 2
- Level: Second
- Area: 77
- Dimensions: 11 x 7
Dining room
- Level: Main
- Area: 132
- Dimensions: 12 x 11
Family room
- Level: Lower
- Area: 239.8
- Dimensions: 21.8 x 11
Kitchen
- Level: Main
- Area: 171.6
- Dimensions: 11 x 15.6
Living room
- Level: Main
- Area: 215.8
- Dimensions: 16.6 x 13
Heating
- Baseboard, Heat Pump -Ductless, Hot Water, In Floor, Stove
Features
- High Speed Internet
- Flooring: Ceramic Tile, Hardwood, Tile
- Basement: Full,Partially Finished
Interior area
- Total structure area: 2,475
- Total interior livable area: 2,475 sqft
- Finished area above ground: 1,770
Property
Parking
- Total spaces: 2
- Parking features: Attached, Double, Paved
- Attached garage spaces: 2
- Details: Garage Details(Attached)
Features
- Levels: 2 Storey
- Stories: 2
- Patio & porch: Deck
Lot
- Size: 0.43 Acres
- Features: Partially Cleared, Partial Landscaped, Sloping/Terraced, Under 0.5 Acres
Details
- Parcel number: 20458428
- Zoning: R1
- Other equipment: No Rental Equipment
Construction
Type & style
- Home type: SingleFamily
- Property subtype: Single Family Residence
Materials
- Vinyl Siding
- Roof: Asphalt
Condition
- New construction: No
- Year built: 2011
Utilities & green energy
- Gas: Oil
- Sewer: Municipal
- Water: Drilled Well
- Utilities for property: Electricity Connected, Electric
Community & HOA
Location
- Region: Colchester
Financial & listing details
- Price per square foot: C$230/sqft
- Price range: C$569.9K - C$569.9K
- Date on market: 1/27/2026
- Ownership: Freehold
- Electric utility on property: Yes
Andrew Thiesen
Andrew Thiesen
(902) 893-6463
By pressing Contact Agent, you agree that the real estate professional identified above may call/text you about your search, which may involve use of automated means and pre-recorded/artificial voices. You don't need to consent as a condition of buying any property, goods, or services. Message/data rates may apply. You also agree to our Terms of Use. Zillow does not endorse any real estate professionals. We may share information about your recent and future site activity with your agent to help them understand what you're looking for in a home.
Price history
| Date | Event | Price |
|---|---|---|
| 6/11/2026 | Price change | C$569,900-3.4%C$230/sqft |
Source:  NSAR #202601556 Report a problem NSAR #202601556 Report a problem | ||
| 3/2/2026 | Listed for sale | C$589,900C$238/sqft |
Source: NSAR #202601556 Report a problem | ||
| 2/17/2026 | Contingent | C$589,900C$238/sqft |
Source: NSAR #202601556 Report a problem | ||
| 1/27/2026 | Listed for sale | C$589,900C$238/sqft |
Source: NSAR #202601556 Report a problem | ||
Public tax history
Tax history is unavailable.
Climate risks
Neighborhood: B6L
Nearby schools
GreatSchools rating
No schools nearby
We couldn't find any schools near this home.
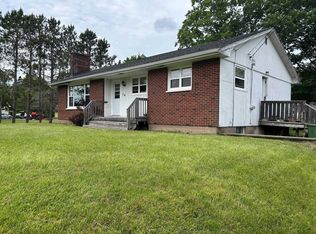
- C$329,9003 bd1 ba1.2k sqft34 Stephen Ave, Colchester, NS B6L4J4For Sale
- C$160,0002.082 Acres156 Old Court House Br LOT 154, Colchester, NS B6L3X3Lot/Land
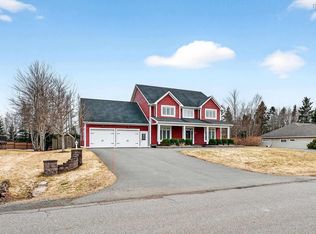
- C$799,9004 bd5 ba4.9k sqft26 Cambridge Dr, Colchester, NS B6L4P4For Sale
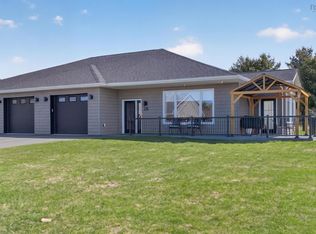
- C$559,9002 bd2 ba1.6k sqft26 Eagleview Dr, Colchester, NS B6L3J2For Sale
- C$389,9002 bd1 ba1.1k sqft24 Eagleview Dr, Murray Siding, NS B6L3J2New Construction
- C$68,0000.369 AcresOld Ct HOUSE BRANCH ROAD LOT 24, Murray Siding, NS B6L3X4Lot/Land
- C$739,0005 bd4 ba2.9k sqft79 Saxonhurst Dr, Colchester, NS B6L4G5For Sale
- C$539,5003 bd2 ba1.5k sqft21 Wexford Dr, Colchester, NS B6L0E8For Sale
Similar homes
- C$589,0003 bd3 ba2.8k sqft53 Meadowland Ave, Colchester, NS B2N 6H6For Sale
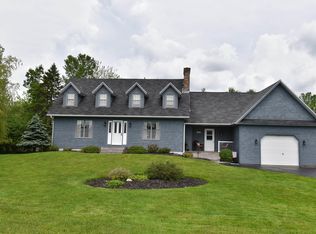 MLS ID #202608487, David Williams, RE/MAX Fairlane Realty Brokerage. NSAR
 - C$539,5003 bd2 ba1.5k sqft21 Wexford Dr, Colchester, NS B6L 0E8For Sale
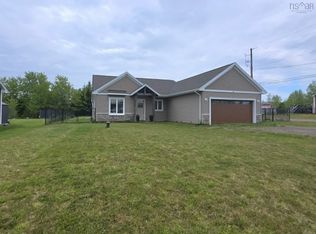 MLS ID #202613985, Danielle Johnson, Keller Williams Select Realty (Truro) Brokerage. NSAR
 - C$625,0004 bd3 ba3.1k sqft60 Sandy Pl, Colchester, NS B6L 4G1For Sale
 MLS ID #202612993, Andrew Thiesen, Royal LePage Truro Real Estate Brokerage. NSAR
 - C$559,9002 bd2 ba1.6k sqft26 Eagleview Dr, Colchester, NS B6L 3J2For SaleMLS ID #202609060, Kathy Harpell, Viewpoint Realty Services Inc. Brokerage. NSAR
- C$619,9003 bd3 ba2.2k sqft784 Onslow Mountain Rd, Colchester, NS B6L 6R2For SaleMLS ID #202615632, Darcy Cameron, Keller Williams Select Realty (Truro) Brokerage. NSAR
- C$469,0004 bd3 ba2.4k sqft355 Queen St, Truro, NS B2N 2C4For SaleMLS ID #202617642, Toni Kennedy, PG Direct Realty Ltd. Brokerage. NSAR
- C$462,5003 bd2 ba1.8k sqft40 Silverwood, Dr Valley, NS B2N 6Y6For SaleMLS ID #202612274, Andrew Thiesen, Royal LePage Truro Real Estate Brokerage. NSAR
- C$424,9004 bd2 ba2.4k sqft91 Meadowland Ave, Colchester, NS B2N 6J9For SaleMLS ID #202615665, Natalie Downing, Royal LePage Atlantic Brokerage. NSAR
- C$559,9005 bd3 ba2.6k sqft40 Fundy Dr, Truro, NS B2N 5Z3For SaleMLS ID #202611067, Dylan Musgrave, RE/MAX Fairlane Realty Brokerage. NSAR
- C$745,0003 bd3 ba2.4k sqft935 Brookside Rd, Colchester, NS B6L 2B9For SaleMLS ID #202610713, Dylan Musgrave, RE/MAX Fairlane Realty Brokerage. NSAR
- C$464,9004 bd2 ba2.1k sqft392 Onslow Rd, Colchester, NS B6L 5K9For SaleMLS ID #202617126, Matthew Ward, Hants Realty Ltd. Brokerage. NSAR
- C$739,0005 bd4 ba2.9k sqft79 Saxonhurst Dr, Colchester, NS B6L 4G5For SaleMLS ID #202608553, Jeffrey Lynds, Royal LePage Truro Real Estate Brokerage. NSAR
- C$525,0003 bd2 ba1.6k sqft117 Huckleberry Ln, Colchester, NS B2N 6K2For SaleMLS ID #202612796, Channing Colley, RE/MAX Nova Brokerage. NSAR
- C$798,9004 bd3 ba3.1k sqft45 Glenabbey Dr, Colchester, NS B6L 3L1For SaleMLS ID #202615533, Amy Crowell, RE/MAX Fairlane Realty Brokerage. NSAR
- C$445,0003 bd2 ba2.1k sqft7 Roosevelt Ave, Truro, NS B2N 1B7For SaleMLS ID #202616889, Hayley Thomas, Royal LePage Atlantic Brokerage. NSAR
- C$599,9003 bd2 ba1.8k sqft1251 Shortts Lake West Rd, Alton, NS B0N 2J0For SaleMLS ID #202617142, Tim Isenor, Royal LePage Atlantic (Enfield) Brokerage. NSAR
- C$629,9003 bd2 ba1.9k sqft8 Windemere Ct, Truro, NS B2N 5X7For SaleMLS ID #202615610, Kathy Harpell, Viewpoint Realty Services Inc. Brokerage. NSAR
- C$550,0003 bd2 ba1.5k sqftLOT 23 Chisholm Rd, Onslow Mountain, NS B6L 6B5New ConstructionMLS ID #202529580, Lynnette Carter, Keller Williams Select Realty Brokerage. NSAR
- C$550,0003 bd2 ba1.5k sqftLOT 20 Chisholm Rd, Onslow Mountain, NS B6L 6B5New ConstructionMLS ID #202529578, Lynnette Carter, Keller Williams Select Realty Brokerage. NSAR
- C$550,0003 bd2 ba1.5k sqft19 Chisholm Rd, Onslow Mountain, NS B6L 6B5New ConstructionMLS ID #202529577, Lynnette Carter, Keller Williams Select Realty Brokerage. NSAR
