Your Single Level Living Dream is Here! This modern 2 bedroom /2 bathroom slab house which in 2024 had a 1 bedroom /1 bathroom in-law suite added to it is designed perfectly for someone who's looking to have two living spaces connected to each other, but still have your own privacy. Sitting on 2.13 acres with a fenced front yard and back yard, metal roof, attached 1.5 garage & detached double garage, beautiful landscaping & more. The curb appeal for this property is like no other; on top of also being in a fantastic location, only minutes away from the 104 Highway, Valley Elementary, Bible Hill and Truro. Walking into the home, you'll immediately have a sense of open concept living. The vaulted ceilings & skylights create a space that feels welcoming & more importantly, feels like home. Your kitchen/dining/living are all open together to enjoy your day together as a family while supper is cooking. Both bedrooms are extremely spacious, with your Primary Bedroom having a 3pc ensuite bath along with your main 4pc bathroom, tied together with your second heat pump in the Primary Bedroom. Heading along to the other side of the home, you'll immediately sense the possibility of being so close but still having your own peaceful home to whomever you decide to share it with; family, siblings, rent it out, whatever you choose. The laundry room is situated between the two sides in a perfect spot. Coming through the breeze way will greet you to your second open concept living area, effortlessly ready for you to move in. The wood stove ties together this side, along with having a Propane Oven in your kitchen along with other stainless steel appliances. Lastly, the main bedroom has a 3pc ensuite attached to it. Outside has so many possibilities; whether it's being in your fenced in front or back yard, your attached 1.5 or detached 2 car garage, whether it's landscaping the gorgeous garden beds. This property is truly stunning and more importantly, it's an opportunity for you.
For sale
C$715,000
935 Brookside Rd, Colchester, NS B6L 2B9
3beds
2,453sqft
Single Family Residence
Built in 2004
2.13 Acres Lot
$-- Zestimate®
C$291/sqft
C$-- HOA
What's special
Metal roofDetached double garageBeautiful landscapingCurb appealOpen concept livingVaulted ceilingsWood stove
- 123 days
- 19
- 0
Zillow last checked:
Listing updated:
Listed by:
Dylan Musgrave,
RE/MAX Fairlane Realty Brokerage
Source: NSAR,MLS®#: 202610713 Originating MLS®#: Nova Scotia Association of REALTORS®
Originating MLS®#: Nova Scotia Association of REALTORS®Facts & features
Interior
Bedrooms & bathrooms
- Bedrooms: 3
- Bathrooms: 3
- Full bathrooms: 3
- Main level bathrooms: 3
- Main level bedrooms: 3
Bedroom
- Level: Main
- Area: 244
- Dimensions: 20.33 x 12
Bedroom 1
- Level: Main
- Area: 199.06
- Dimensions: 12.25 x 16.25
Bathroom
- Level: Main
- Area: 75.83
- Dimensions: 7.58 x 10
Bathroom 1
- Level: Main
- Area: 49.99
- Dimensions: 9.83 x 5.08
Bathroom 2
- Level: Main
- Area: 76.56
- Dimensions: 6.25 x 12.25
Dining room
- Level: Main
- Area: 227.25
- Dimensions: 13.5 x 16.83
Kitchen
- Level: Main
- Area: 131.11
- Dimensions: 13.33 x 9.83
Living room
- Level: Main
- Area: 332.89
- Dimensions: 18.67 x 17.83
Heating
- Baseboard, Heat Pump -Ductless, Hot Water, In Floor, Stove
Appliances
- Included: Stove, Dishwasher, Dryer, Washer, Refrigerator
- Laundry: Laundry Room
Features
- See Remarks, High Speed Internet, Master Downstairs
- Flooring: Laminate, Tile, Vinyl
- Basement: None
- Has fireplace: Yes
- Fireplace features: Wood Burning Stove
Interior area
- Total structure area: 2,453
- Total interior livable area: 2,453 sqft
- Finished area above ground: 2,453
Property
Parking
- Total spaces: 5.5
- Parking features: Attached, Detached, 1.5, Double, Wired, Gravel, Paved
- Attached garage spaces: 3.5
- Details: Garage Details(Attached 1.5 Car Wired Garage, Detached 24x24 Garage)
Features
- Patio & porch: Deck, Patio
- Fencing: Fenced
Lot
- Size: 2.13 Acres
- Features: Cleared, Landscaped, 1 to 2.99 Acres
Details
- Parcel number: 20432639
- Zoning: RG
- Other equipment: Air Exchanger, Fuel Tank(s)
Construction
Type & style
- Home type: SingleFamily
- Architectural style: Bungalow
- Property subtype: Single Family Residence
Materials
- Vinyl Siding
- Foundation: Slab
- Roof: Steel
Condition
- New construction: No
- Year built: 2004
Utilities & green energy
- Gas: Oil
- Sewer: Septic Tank
- Water: Drilled Well
- Utilities for property: Cable Connected, Electricity Connected, Phone Connected, Electric
Community & HOA
Community
- Features: Golf, Park, Playground, Recreation Center, School Bus Service, Shopping, Place of Worship
Location
- Region: Colchester
Financial & listing details
- Price per square foot: C$291/sqft
- Price range: C$715K - C$715K
- Date on market: 5/13/2026
- Ownership: Freehold
- Electric utility on property: Yes
Price history
| Date | Event | Price |
|---|---|---|
| 9/9/2026 | Price change | C$715,000-0.7%C$291/sqft |
Source:  NSAR #202610713 Report a problem NSAR #202610713 Report a problem | ||
| 7/22/2026 | Price change | C$720,000-3.4%C$294/sqft |
Source: NSAR #202610713 Report a problem | ||
| 5/27/2026 | Price change | C$745,000-0.7%C$304/sqft |
Source: NSAR #202610713 Report a problem | ||
| 5/13/2026 | Listed for sale | C$749,900C$306/sqft |
Source: NSAR #202610713 Report a problem | ||
Public tax history
Tax history is unavailable.
Climate risks
Neighborhood: B6L
Nearby schools
GreatSchools rating
No schools nearby
We couldn't find any schools near this home.
Schools provided by the listing agent
- Elementary: Valley Elementary School
- Middle: Redcliff Middle School
- High: Cobequid Educational Centre
Source: NSAR. This data may not be complete. We recommend contacting the local school district to confirm school assignments for this home.

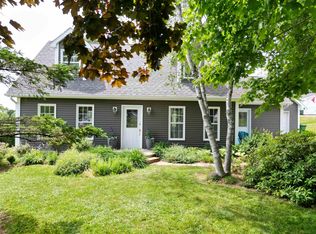
Similar homes
- C$725,0004 bd3 ba2.8k sqft689 Old Greenfield Rd, Colchester, NS B6L 3Y4For Sale
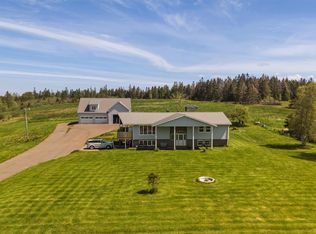 MLS ID #202614619, Mat Murrant, EXP Realty of Canada Inc. Brokerage. NSAR
 - C$529,9003 bd2 ba1.3k sqft166 Blainedale Dr, Colchester, NS B2N 6M3For Sale
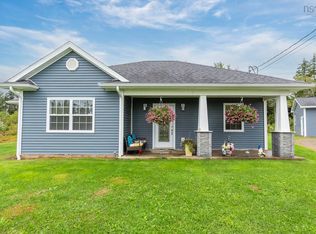 MLS ID #202622976, Troy McNutt, Royal LePage Atlantic (Enfield) Brokerage. NSAR
 - C$619,9003 bd3 ba2.2k sqft784 Onslow Mountain Rd, Colchester, NS B6L 6R2For Sale
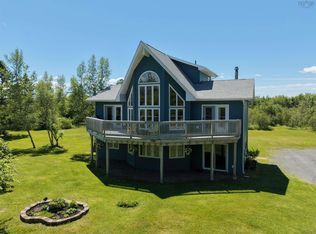 MLS ID #202615632, Darcy Cameron, Keller Williams Select Realty (Truro) Brokerage. NSAR
 - C$798,9004 bd3 ba3.1k sqft45 Glenabbey Dr, Colchester, NS B6L 3L1For Sale
 MLS ID #202615533, Amy Crowell, RE/MAX Fairlane Realty Brokerage. NSAR
